



Bought with Kate Hunt
$1,075,000
$1,069,000
0.6%For more information regarding the value of a property, please contact us for a free consultation.
5 Beds
5 Baths
4,250 SqFt
SOLD DATE : 11/16/2026
Key Details
Sold Price $1,075,000
Property Type Single Family Home
Sub Type Single Family Residence
Listing Status Sold
Purchase Type For Sale
Square Footage 4,250 sqft
Price per Sqft $252
MLS Listing ID OKC1243425
Sold Date 11/16/26
Style Modern
Bedrooms 5
Full Baths 4
Half Baths 1
Construction Status Brick & Frame
HOA Fees $1,800
Year Built 2016
Annual Tax Amount $10,381
Lot Size 0.840 Acres
Acres 0.84
Property Sub-Type Single Family Residence
Property Description
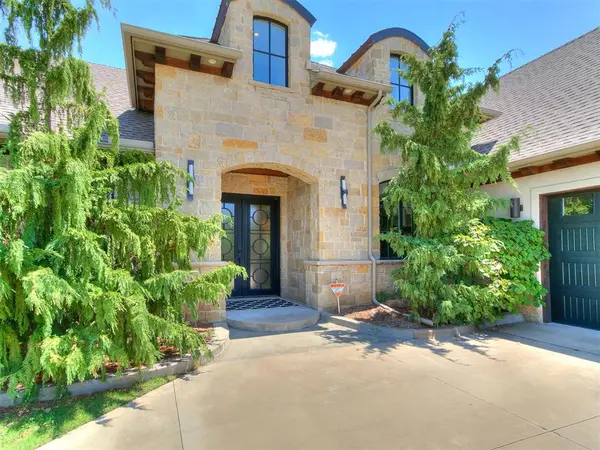
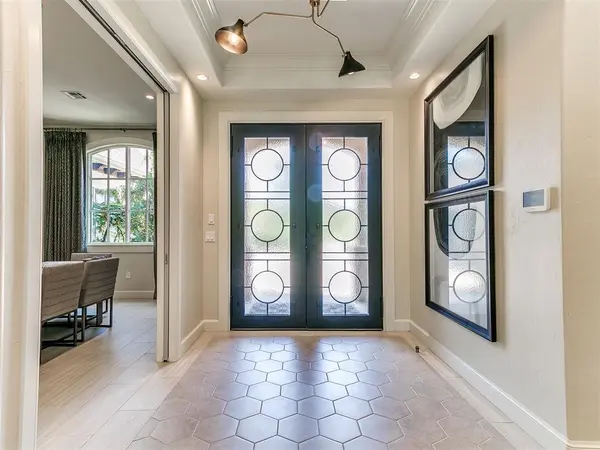
Welcome to this exceptional home in Iron Creek-an intimate gated community offering privacy, distinction, and a wonderfully convenient location. From the impressive circle drive to the thoughtfully curated interior, this home blends sophisticated design with comfortable, effortless living. At the heart of the open floor plan is a striking kitchen, featuring an oversized island, gorgeous granite countertops & a complete Bosch appliance package, which includes a double oven, 6-burner gas range & a French-door fridge/freezer. The kitchen flows seamlessly into the main living area where an architectural ceiling & beautiful fireplace create an ideal space for relaxed everyday living or elegant entertaining.
Designed with exceptional flexibility, the home offers multiple bedrooms on the main level, along with a versatile space that can function beautifully as a second primary suite or as a game room. Upstairs, a spacious bonus room provides yet another destination for a game room or a casual living space. Thoughtful construction details, including blown-in foam insulation, enhance the home's comfort and efficiency, while distinctive architectural and designer elements give the property a polished, custom feel. This Iron Creek residence offers an elevated approach to everyday living. Class 4 Impact resistant roof installed in 2019.
Location
State OK
County Oklahoma
Rooms
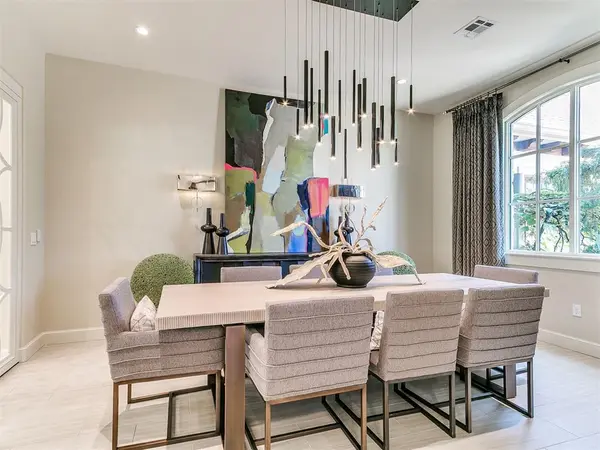
Dining Room 1
Interior
Interior Features Paint Woodwork
Heating Central Gas
Cooling Electric
Fireplaces Number 1
Fireplaces Type Gas Log
Fireplace Y
Exterior
Exterior Feature Rain Gutters
Parking Features Circular Driveway, Concrete
Garage Spaces 3.0
Garage Description Circular Driveway, Concrete
Utilities Available Aerobic System, Electricity Available, Natural Gas Available, Private Well Available
Roof Type Shingle
Private Pool false
Building
Lot Description Cul-De-Sac, Wooded
Foundation Slab
Architectural Style Modern
Level or Stories Two
Structure Type Brick & Frame
Construction Status Brick & Frame
Schools
Elementary Schools Chisholm Es
Middle Schools Cimarron Ms
High Schools Memorial Hs
School District Edmond
Others
HOA Fee Include Gated Entry,Common Area Maintenance
Read Less Info
Want to know what your home might be worth? Contact us for a FREE valuation!
Our team is ready to help you sell your home for the highest possible price ASAP

Nearby Locations

"My job is to find and attract mastery-based agents to the office, protect the culture, and make sure everyone is happy! "