



Bought with Joe Forrest
$360,000
$365,000
1.4%For more information regarding the value of a property, please contact us for a free consultation.
4 Beds
2 Baths
2,330 SqFt
SOLD DATE : 10/26/2026
Key Details
Sold Price $360,000
Property Type Single Family Home
Sub Type Single Family Residence
Listing Status Sold
Purchase Type For Sale
Square Footage 2,330 sqft
Price per Sqft $154
MLS Listing ID OKC1207632
Sold Date 10/26/26
Style Other,Traditional
Bedrooms 4
Full Baths 2
Construction Status Brick
HOA Fees $425
Year Built 2022
Annual Tax Amount $4,766
Lot Size 5,998 Sqft
Acres 0.1377
Property Sub-Type Single Family Residence
Property Description
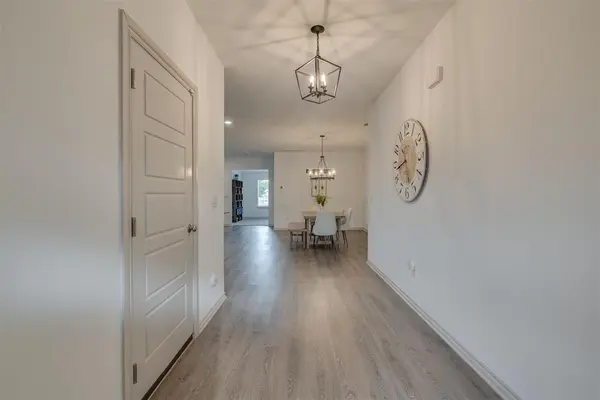
Welcome to one of DR Horton's most unique and versatile floorplans! The "Holden" plan is a thoughtfully designed, single-story home featuring 4 bedrooms, 2 bathrooms, a formal study, and a spacious 2-car garage. Upon entering, you'll find the secondary bedrooms, a full bathroom, and a conveniently located laundry room down the hall to your right. From the entry, the home opens up to a spacious, open-concept kitchen that boasts a large walk-in pantry, stainless steel Whirlpool appliances, and a 5-burner gas range. The expansive kitchen island doubles as a breakfast bar and is complemented by a designated area for a formal dining table adjacent to the living room. Ideal for remote work or quiet productivity, the home includes a private study situated at the rear of the home—separated from the secondary bedrooms for added privacy. Located next to the study is the owner's suite, which features a luxurious ensuite bathroom, complete with double vanity, separate shower, soaking tub, and dual walk-in closets. Additional features include an in-ground storm shelter, tankless hot water heater, and full sprinkler system. This home is ideally situated on a greenbelt, offering additional privacy. Schedule your private showing today!
Location
State OK
County Oklahoma
Rooms
Dining Room 2
Interior
Heating Central Gas
Cooling Electric
Flooring Carpet, Tile, Vinyl
Fireplaces Type None
Fireplace N
Appliance Dishwasher, Disposal, Microwave, Water Heater
Exterior
Parking Features Concrete
Garage Spaces 2.0
Garage Description Concrete
Utilities Available Cable Available, Electricity Available, Natural Gas Available, High Speed Internet, Public
Roof Type Heavy Comp
Private Pool false
Building
Lot Description Greenbelt, Interior Lot
Foundation Slab
Architectural Style Other, Traditional
Level or Stories One
Structure Type Brick
Construction Status Brick
Schools
Elementary Schools Spring Creek Es
Middle Schools Deer Creek Ms
High Schools Deer Creek Hs
School District Deer Creek
Others
HOA Fee Include Greenbelt,Common Area Maintenance,Pool
Acceptable Financing Cash, Conventional, Sell FHA or VA, VA
Listing Terms Cash, Conventional, Sell FHA or VA, VA
Read Less Info
Want to know what your home might be worth? Contact us for a FREE valuation!
Our team is ready to help you sell your home for the highest possible price ASAP

Nearby Locations

"My job is to find and attract mastery-based agents to the office, protect the culture, and make sure everyone is happy! "