




Bought with Angela Morrow
$460,000
$480,000
4.2%For more information regarding the value of a property, please contact us for a free consultation.
4 Beds
4 Baths
3,180 SqFt
SOLD DATE : 10/22/2026
Key Details
Sold Price $460,000
Property Type Single Family Home
Sub Type Single Family Residence
Listing Status Sold
Purchase Type For Sale
Square Footage 3,180 sqft
Price per Sqft $144
MLS Listing ID OKC1239120
Sold Date 10/22/26
Style Traditional
Bedrooms 4
Full Baths 3
Half Baths 1
Construction Status Brick & Frame
Year Built 1993
Annual Tax Amount $3,746
Lot Size 0.321 Acres
Acres 0.3212
Lot Dimensions 140' x100'
Property Sub-Type Single Family Residence
Property Description
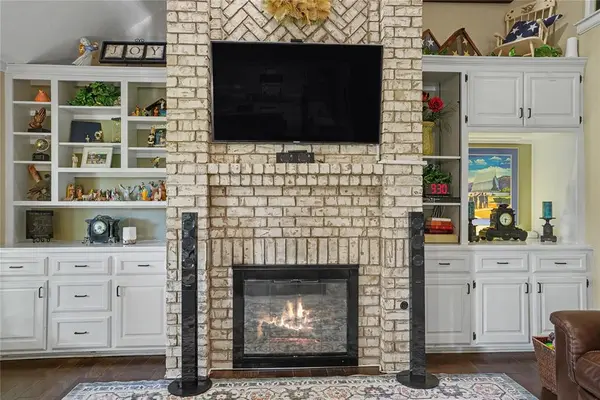
This desirable, thoughtfully designed home combines quality, design, and style with numerous updates. Four bedrooms plus an office/study. The kitchen features a walk-in and a built-in pantry. Solid surface countertops, eating bar, center cooking island with electric cooktop, soft-close drawers, two new stainless-steel ovens, a touch-on-off activated faucet, LED canned lighting & skylight. The inviting living room shows custom-built-in shelving & storage cabinets, a gas log fireplace, a fan & a skylight. Wood flooring continues throughout the kitchen, living & dining. The dining opens to the patio, making outdoor entertainment a breeze. Quality woodwork, elegant white doors & crown molding enhance the homes appeal. The spacious primary suite has carpeting, a fan & a large shoe closet. The bath includes 2 more, his & hers closets, double vanities, a skylight, a whirlpool tub, a remodeled walk-in shower with 3 rain shower heads & a built-in seat. There is a cedar-lined closet in the hall, and a half bath is convenient for guests. The oversized laundry room with two large folding counters with storage, tile flooring. & room for an additional refrigerator or freezer. Upstairs has 3 additional bedrooms with carpet. Bedroom 2 enjoys a bath, sky light & separate makeup room. Bedrooms 3 and 4 feature step-in closets & a full hall bath that serves both. All bathrooms have tile flooring. Plantation shutters continue throughout the second level. The oversized three-car garage includes 3 separate openers with remotes, built-in shelving & a walk-out door to the backyard. Also includes a whole-house water softener, whole house water filter system, security alarm system, carbon monoxide & smoke detectors. Two 50-gallon water heaters, automatic sprinkler systems for front & back. The flower beds have soaker hoses. Major updates include a new HVAC system in 2021, the roof, gutters, and downspouts in 2025. Wood privacy fence, the east & west sides are new. It is truly move-in ready.
Location
State OK
County Jackson
Interior
Heating Central Gas
Cooling Electric
Flooring Carpet, Tile, Wood
Fireplaces Number 1
Fireplaces Type Gas Log
Fireplace Y
Appliance Dishwasher, Disposal
Exterior
Exterior Feature Rain Gutters
Parking Features Concrete
Garage Spaces 3.0
Garage Description Concrete
Fence Wood
Utilities Available Public
Roof Type Composition
Private Pool false
Building
Lot Description Interior Lot
Foundation Slab
Architectural Style Traditional
Level or Stories One and one-half
Structure Type Brick & Frame
Construction Status Brick & Frame
Schools
Elementary Schools Altus Es
Middle Schools Altus Jhs
High Schools Altus Hs
School District Altus
Read Less Info
Want to know what your home might be worth? Contact us for a FREE valuation!
Our team is ready to help you sell your home for the highest possible price ASAP

Nearby Locations

"My job is to find and attract mastery-based agents to the office, protect the culture, and make sure everyone is happy! "