




Bought with Kaci Clark
$550,000
$575,000
4.3%For more information regarding the value of a property, please contact us for a free consultation.
4 Beds
4 Baths
3,283 SqFt
SOLD DATE : 10/14/2026
Key Details
Sold Price $550,000
Property Type Single Family Home
Sub Type Single Family Residence
Listing Status Sold
Purchase Type For Sale
Square Footage 3,283 sqft
Price per Sqft $167
MLS Listing ID OKC1225624
Sold Date 10/14/26
Style Traditional
Bedrooms 4
Full Baths 3
Half Baths 1
Construction Status Brick & Frame,Stone
HOA Fees $250
Year Built 2014
Annual Tax Amount $1,290
Lot Size 1.500 Acres
Acres 1.5
Property Sub-Type Single Family Residence
Property Description
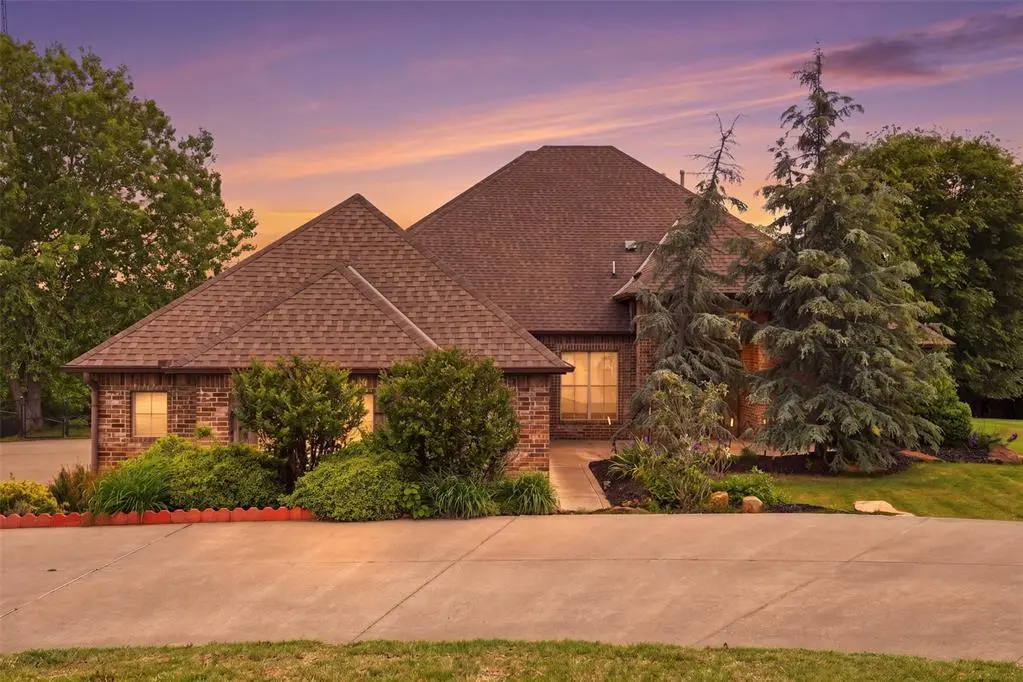
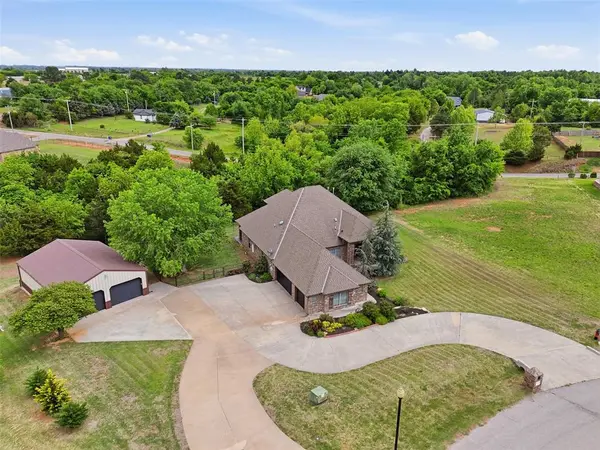
Located in the highly sought-after Riata Ranch addition, this beautifully upgraded home offers the perfect blend of modern amenities, thoughtful design, and peaceful surroundings. Situated on a spacious homesite with scenic views of a spring-fed creek, this property delivers both privacy and convenience with easy access to nearby amenities.
The home welcomes you with a stained concrete entry that transitions into rich maple hardwood flooring, leading into a bright and open living area filled with natural light. The spacious living room features a gas fireplace and flows seamlessly into the chef-ready kitchen. The kitchen is equipped with a large uniquely curved granite island with seating, reverse osmosis filtration system, walk-in pantry, and premium appliances including a built-in Advantium speed cook oven and convection oven.
The primary suite offers a relaxing retreat with a double vanity, jetted tub, stone-floor walk-in shower, and generous closet space. Two secondary bedrooms are connected by a full bath, while a 4th bedroom doubles are an office or flex space. Upstairs, a large bonus room with a full bath and oversized closet offers versatility as a game room, media room, or guest suite.
Additional interior features include dimmable lighting throughout, custom plantation shutters, surround sound in the dining area and back patio, water softener system, and a double HVAC system for efficiency and comfort. The oversized laundry room and powder bath are conveniently located off the kitchen hallway.
Outdoor living is equally impressive with a covered concrete patio, gas firepit, and a pre-run gas line ready for an outdoor kitchen. The backyard overlooks a wooded setting and flowing creek, creating a serene environment ideal for entertaining or relaxing.
A standout feature is the 30x40 insulated workshop, complete with two 8-foot overhead doors and roughed-in plumbing for future expansion.
This property offers space is perfect for your next home!
Location
State OK
County Grady
Rooms
Other Rooms Bonus, Game Room, Workshop
Dining Room 1
Interior
Heating Natural Gas
Cooling Electric
Flooring Carpet, Tile, Wood
Fireplaces Number 1
Fireplaces Type Gas Log
Fireplace Y
Exterior
Exterior Feature Fire Pit
Parking Features Additional Parking, Circular Driveway, Concrete, RV Access/Parking
Garage Spaces 3.0
Garage Description Additional Parking, Circular Driveway, Concrete, RV Access/Parking
Utilities Available Cable Available, Electricity Available, Natural Gas Available, High Speed Internet
Roof Type Composition
Private Pool false
Building
Lot Description Greenbelt, Wooded
Foundation Slab
Architectural Style Traditional
Level or Stories One and one-half
Structure Type Brick & Frame,Stone
Construction Status Brick & Frame,Stone
Schools
Elementary Schools Tuttle Early Childhood Center, Tuttle Es, Tuttle In
Middle Schools Tuttle Ms
High Schools Tuttle Hs
School District Tuttle
Others
HOA Fee Include Gated Entry,Greenbelt,Common Area Maintenance
Acceptable Financing Cash, Conventional, Sell FHA or VA, VA
Listing Terms Cash, Conventional, Sell FHA or VA, VA
Read Less Info
Want to know what your home might be worth? Contact us for a FREE valuation!
Our team is ready to help you sell your home for the highest possible price ASAP

Nearby Locations

"My job is to find and attract mastery-based agents to the office, protect the culture, and make sure everyone is happy! "