


Bought with Melissa Murray
$238,000
$242,900
2.0%For more information regarding the value of a property, please contact us for a free consultation.
2 Beds
2 Baths
2,217 SqFt
SOLD DATE : 06/26/2026
Key Details
Sold Price $238,000
Property Type Condo
Sub Type Condominium
Listing Status Sold
Purchase Type For Sale
Square Footage 2,217 sqft
Price per Sqft $107
MLS Listing ID OKC1230227
Sold Date 06/26/26
Style Traditional
Bedrooms 2
Full Baths 2
Construction Status Brick
HOA Fees $5,287
Year Built 2001
Annual Tax Amount $1,452
Property Sub-Type Condominium
Property Description
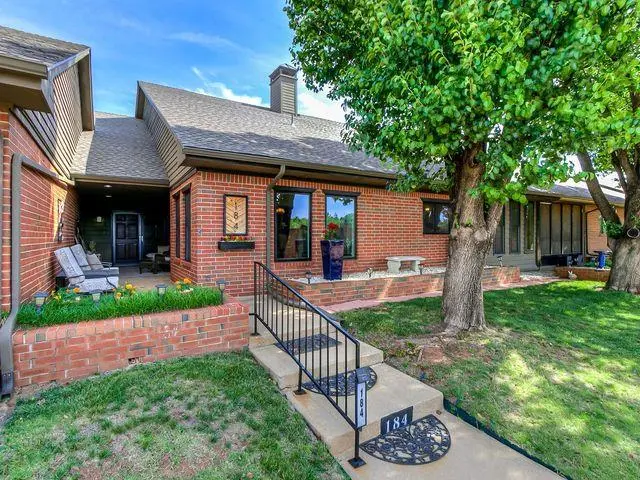
The classiest condo in OKC. HOA covers the grounds, private entry gate, water bill, pool and clubhouse PLUS the exterior of the homes, from the studs out. What you would pay in insurance yearly is paid as HOA. Simple, easy living... This condo has been completely remodeled with true hard wood flooring in every room except for tile in bathrooms, Quartz counters in kitchen and bathrooms, new cabinetry in baths, newer appliances in kitchen, new windows throughout, solid core doors, tons of storage throughout, 9 ft ceilings, private courtyard covered patio. Primary bed is very large with hard wood flooring, a sitting room, walk in closet, on suite remodeled bath, quartz counter, jetted tub, separate shower. Massive 2nd bedroom as well with the same amenities as the primary. Private laundry inside condo. Electric bill average is $66, Gas average is $77, Water paid in HOA, Insurance on the property is condo insurance at $835 annually.
Location
State OK
County Oklahoma
Rooms
Other Rooms Bonus, Florida, Inside Utility, Office, Study
Dining Room 1
Interior
Interior Features Ceiling Fan(s), Laundry Room, Stained Wood
Heating Gas
Cooling Central Elec
Flooring Tile, Wood
Fireplaces Number 1
Fireplaces Type Gas Log
Fireplace Y
Appliance Trash Compactor, Dishwasher, Disposal, Dryer, Microwave, Refrigerator, Washer
Exterior
Exterior Feature Patio-Covered, Patio - Open
Parking Features Additional Parking, Concrete
Garage Spaces 2.0
Garage Description Additional Parking, Concrete
Pool Outdoor Pool, Pool Cover
Utilities Available Cable Available, Public
Roof Type Composition
Private Pool true
Building
Lot Description Interior Lot
Foundation Slab
Architectural Style Traditional
Level or Stories Flat * (Condo Only)
Structure Type Brick
Construction Status Brick
Schools
Elementary Schools Britton Es
Middle Schools John Marshall Ms
High Schools John Marshall Hs
School District Oklahoma City
Others
HOA Fee Include Gated Entry,Exterior Maintenance,Partial Utilities,Pool,Recreation Facility
Read Less Info
Want to know what your home might be worth? Contact us for a FREE valuation!
Our team is ready to help you sell your home for the highest possible price ASAP

Nearby Locations

"My job is to find and attract mastery-based agents to the office, protect the culture, and make sure everyone is happy! "