




Bought with Jennifer Howard
$380,000
$395,000
3.8%For more information regarding the value of a property, please contact us for a free consultation.
4 Beds
3 Baths
2,913 SqFt
SOLD DATE : 07/31/2024
Key Details
Sold Price $380,000
Property Type Single Family Home
Sub Type Single Family Residence
Listing Status Sold
Purchase Type For Sale
Square Footage 2,913 sqft
Price per Sqft $130
MLS Listing ID OKC1121646
Sold Date 07/31/24
Style Dallas
Bedrooms 4
Full Baths 3
Construction Status Brick & Frame
HOA Fees $125
Year Built 2014
Annual Tax Amount $3,956
Lot Size 6,299 Sqft
Acres 0.1446
Property Sub-Type Single Family Residence
Property Description
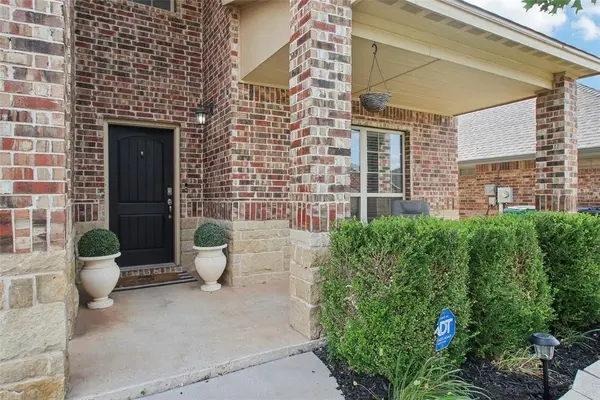
Welcome to a stunning two-story masterpiece nestled in the Piedmont School District. From the moment you arrive, the striking exterior and grand arched entrance set the tone for elegance and warmth. Walk through the open entryway to an elegant, open-concept family room that seamlessly flows with the spacious dining area and kitchen, the perfect heart of the home for large family gatherings and entertaining. The main level master suite is a serene oasis, tucked away just off the living area, with a spa-like bathroom that provides the ultimate retreat, offering a walk-in shower, soaking tub and expansive master closet. The kitchen, a chef's dream, features endless granite countertops, a premium gas range, and pantry. Upstairs, a versatile loft area welcomes you, along with two generously sized bedrooms, a full bath and a large bonus room, designed to accommodate for movies, family activities and relaxation. A three-car garage and ample storage throughout the home ensure that practicality seamlessly meets style. Venture outside to your own tropical backyard oasis. An island-themed cabana amidst lush greenery and tranquil hammocks invites you to unwind, while a hot tub surrounded by serene landscapes adds the perfect touch of luxury. This extraordinary home offers a perfect blend of elegance, comfort, and sophisticated living spaces. It's a true gem waiting to be explored. Welcome home!
Location
State OK
County Canadian
Interior
Heating Central Gas
Cooling Central Electric
Fireplaces Number 1
Fireplaces Type Gas Log
Fireplace Y
Exterior
Exterior Feature Balcony, Cabana, Spa/Hot Tub
Garage Spaces 3.0
Roof Type Composition
Private Pool false
Building
Lot Description Greenbelt, Interior Lot
Foundation Slab
Architectural Style Dallas
Level or Stories Two
Structure Type Brick & Frame
Construction Status Brick & Frame
Schools
Elementary Schools Northwood Es
Middle Schools Piedmont Ms
High Schools Piedmont Hs
School District Piedmont
Others
HOA Fee Include Greenbelt
Read Less Info
Want to know what your home might be worth? Contact us for a FREE valuation!
Our team is ready to help you sell your home for the highest possible price ASAP

Nearby Locations

"My job is to find and attract mastery-based agents to the office, protect the culture, and make sure everyone is happy! "