
Bought with Rebecca West
$470,585
$485,000
3.0%For more information regarding the value of a property, please contact us for a free consultation.
4 Beds
4 Baths
3,671 SqFt
SOLD DATE : 05/16/2024
Key Details
Sold Price $470,585
Property Type Single Family Home
Sub Type Single Family Residence
Listing Status Sold
Purchase Type For Sale
Square Footage 3,671 sqft
Price per Sqft $128
MLS Listing ID OKC1101408
Sold Date 05/16/24
Style Traditional
Bedrooms 4
Full Baths 3
Half Baths 1
Construction Status Brick & Frame
HOA Fees $450
Year Built 1998
Annual Tax Amount $5,924
Lot Size 2.420 Acres
Acres 2.42
Property Sub-Type Single Family Residence
Property Description
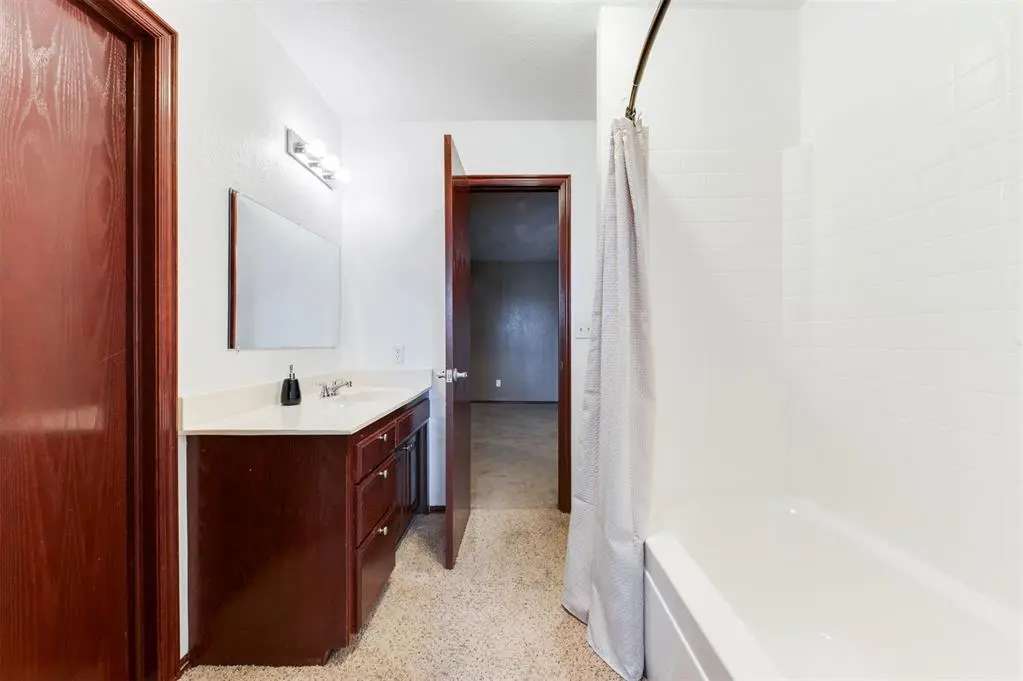
Introducing an exceptional 4-bedroom, 3.5-bathroom home on a sprawling 2.42-acre (MOL) estate, complete with a pool and shop. This residence offers a wealth of amenities. Upon arrival, you'll immediately appreciate the breathtaking front porch and curb appeal sprawling with columns and windows. This home also comes accompanied with a 1 year old roof, soffits, and gutters on both home and shop. Inside, the home exudes a sense of warmth and sophistication, with features like double ovens, stainless steel appliances and a formal dining room with new wood-like tile flooring. The living room boasts a gas fireplace and a wet bar, while a dedicated theatre room provides additional entertainment options. The sitting room off of the entry could also double as an office area. The master suite is a true retreat, featuring a tray ceiling, his and hers closets, and a lavish ensuite bathroom with double vanities, a walk-in shower, and a jetted tub. Convenience abounds with a spacious laundry room and a walk-in pantry, offering practicality for daily living. Step outside to discover a covered back patio overlooking the inviting pool and beautiful tree line, creating an outdoor haven for gatherings and leisure. The shop is a standout feature, offering ample space for up to four vehicles or a boat, catering to enthusiasts and storage needs. This remarkable property presents an unparalleled opportunity for those seeking the perfect blend of functionality and rural tranquility. Situated in a prime location with quick access to I-40 and 240 in Carl Albert Schools, it offers ample space to enjoy the lifestyle you've always envisioned. Don't miss the chance to make this exquisite home your own. Schedule your showing today! SELLER OFFERING HOME WARRANTY & $9,000 CARPET ALLOWANCE!!!
Location
State OK
County Oklahoma
Rooms
Other Rooms Bonus, Inside Utility, Workshop
Dining Room 2
Interior
Interior Features Ceiling Fans(s), Laundry Room, Stained Wood
Heating Central Gas
Cooling Central Electric
Flooring Carpet, Tile
Fireplaces Number 1
Fireplaces Type Gas Log
Fireplace Y
Appliance Dishwasher, Disposal, Microwave, Refrigerator, Washer/Dryer
Exterior
Exterior Feature Patio-Covered, Covered Porch, Rain Gutters, Workshop
Parking Features Concrete
Garage Spaces 6.0
Garage Description Concrete
Fence Wrought Iron
Pool Concrete
Utilities Available Electric, Gas, Public, Septic Tank, Private Well Available
Roof Type Composition
Private Pool true
Building
Lot Description Interior Lot
Foundation Slab
Architectural Style Traditional
Level or Stories Two
Structure Type Brick & Frame
Construction Status Brick & Frame
Schools
Elementary Schools Barnes Es
Middle Schools Carl Albert Ms
High Schools Carl Albert Hs
School District Midwest City/Del City
Others
HOA Fee Include Gated Entry,Common Area Maintenance
Acceptable Financing Cash, Conventional, Sell FHA or VA
Listing Terms Cash, Conventional, Sell FHA or VA
Read Less Info
Want to know what your home might be worth? Contact us for a FREE valuation!
Our team is ready to help you sell your home for the highest possible price ASAP

Nearby Locations

"My job is to find and attract mastery-based agents to the office, protect the culture, and make sure everyone is happy! "