



4 Beds
3 Baths
1,853 SqFt
4 Beds
3 Baths
1,853 SqFt
Key Details
Property Type Single Family Home
Sub Type Single Family Residence
Listing Status Active
Purchase Type For Sale
Square Footage 1,853 sqft
Price per Sqft $194
MLS Listing ID OKC1255405
Style Traditional
Bedrooms 4
Full Baths 2
Half Baths 1
Construction Status Brick & Frame
HOA Fees $400
Year Built 2026
Annual Tax Amount $91
Lot Size 8,276 Sqft
Acres 0.19
Property Sub-Type Single Family Residence
Property Description
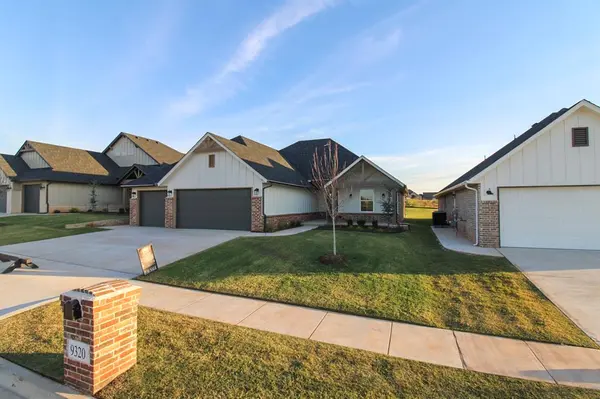
4 BEDROOMS, A POCKET OFFICE, CATHEDRAL CEILINGS & A 3-CAR GARAGE! Welcome to 9320 SW 38th Street in Cedar Ridge at Morgan Creek, a new construction home by Vintage Custom Homes offering 1,853 sq. ft., 4 bedrooms, 2.5 bathrooms, and a dedicated pocket office.
From the moment you walk inside, the soaring cathedral ceiling and beautiful rock fireplace create a living space that feels both impressive and inviting. A large stacking door opens to the oversized covered patio, bringing indoor and outdoor living together. Whether you're entertaining friends, spending time with family, or enjoying a quiet evening at home, this space was designed for making memories.
The kitchen features custom cabinetry, quartz countertops, a tiled backsplash, pantry, and a large island perfect for everyday meals and entertaining.
The spacious primary suite offers a relaxing retreat with a 10-foot sloped ceiling and walk-in closet featuring a built-in dresser, shoe rack. The primary bathroom includes custom vanities, quartz countertops, a soaking tub, and a beautifully tiled shower.
With four bedrooms PLUS a pocket office, there's room for everyone without sacrificing a bedroom for workspace. Additional features include a front porch with seating area, mud bench with broom closet, sprinkler system, energy-efficient HVAC, thermal-break windows, pre-wired security system, landscaped and sodded yard, and a one-year builder warranty.
Located in Cedar Ridge at Morgan Creek within the Mustang Public School District, this home combines thoughtful design, custom craftsmanship, and everyday functionality.
Location
State OK
County Canadian
Rooms
Dining Room 1
Interior
Heating Central Gas
Cooling Electric
Flooring Carpet, Tile
Fireplaces Number 1
Fireplaces Type Gas Log
Fireplace Y
Exterior
Exterior Feature Rain Gutters
Garage Spaces 3.0
Utilities Available Cable Available, Electricity Available, Natural Gas Available, Public
Roof Type Composition
Private Pool false
Building
Lot Description Interior Lot
Foundation Slab
Builder Name Vintage Custom Homes
Architectural Style Traditional
Level or Stories One
Structure Type Brick & Frame
Construction Status Brick & Frame
Schools
Elementary Schools Riverwood Es
Middle Schools Canyon Ridge Ies
High Schools Mustang Hs
School District Mustang
Others
HOA Fee Include Greenbelt
Acceptable Financing Cash, Conventional, Sell FHA or VA
Listing Terms Cash, Conventional, Sell FHA or VA

Nearby Locations

"My job is to find and attract mastery-based agents to the office, protect the culture, and make sure everyone is happy! "