
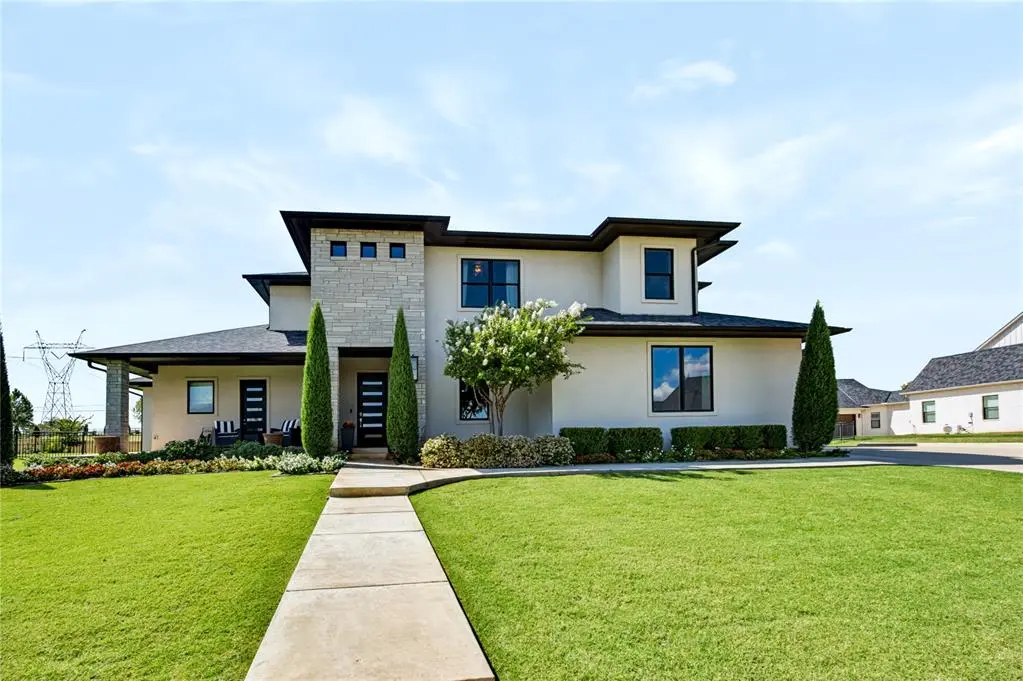


5 Beds
5 Baths
4,000 SqFt
5 Beds
5 Baths
4,000 SqFt
Open House
Sun Oct 25, 2:00pm - 4:00pm
Key Details
Property Type Single Family Home
Sub Type Single Family Residence
Listing Status Active
Purchase Type For Sale
Square Footage 4,000 sqft
Price per Sqft $249
MLS Listing ID OKC1255057
Style Modern
Bedrooms 5
Full Baths 3
Half Baths 2
Construction Status Brick & Frame,Stone,Stucco
HOA Fees $2,250
Year Built 2020
Annual Tax Amount $9,912
Lot Size 0.890 Acres
Acres 0.89
Property Sub-Type Single Family Residence
Property Description
The main living area opens through large sliding doors to a backyard retreat featuring a pool, hot tub with rock waterfall, covered outdoor living and outdoor kitchen. Inside, the chef-inspired kitchen showcases a waterfall island, Sub-Zero refrigerator, 48" Fisher & Paykel gas range with griddle and designer finishes throughout.
The oversized primary suite offers private outdoor access, a coffee bar, spa-inspired bath and an impressive double closet with convenient access to the utility room. A private office and soaring entry complete the main level. Upstairs features four spacious bedrooms with walk-in closets, two full baths, a second laundry area and a bonus room with wet bar, half bath and balcony overlooking the pool.
Additional features include a storm shelter, tankless hot water and sprinkler system. Enjoy the privacy of nearly an acre, peaceful neighborhood fishing ponds and the beauty of Summit Lake Estates.
Custom luxury, incredible outdoor living and exceptional value in Deer Creek.
Location
State OK
County Oklahoma
Rooms
Other Rooms Bonus, Inside Utility, Study
Dining Room 1
Interior
Heating Central Gas
Cooling Electric
Flooring Carpet, Tile, Wood
Fireplaces Number 1
Fireplaces Type Electric
Fireplace Y
Exterior
Exterior Feature Balcony, Spa/Hot Tub, Outdoor Kitchen, Rain Gutters
Parking Features Additional Parking
Garage Spaces 4.0
Garage Description Additional Parking
Fence Metal
Pool Diving Board, Gunite, Heated, Outdoor Pool, Waterfall
Utilities Available Aerobic System, Rural Water, Septic Tank
Roof Type Composition
Private Pool true
Building
Lot Description Cul-De-Sac, Interior Lot
Foundation Slab
Builder Name Heim Custom Homes
Architectural Style Modern
Level or Stories Two
Structure Type Brick & Frame,Stone,Stucco
Construction Status Brick & Frame,Stone,Stucco
Schools
Elementary Schools Prairie Vale Es
Middle Schools Deer Creek Intermediate School, Deer Creek Ms
High Schools Deer Creek Hs
School District Deer Creek
Others
HOA Fee Include Gated Entry,Greenbelt,Common Area Maintenance,Exterior Maintenance

Nearby Locations

"My job is to find and attract mastery-based agents to the office, protect the culture, and make sure everyone is happy! "