
10801 NW 118th PL, Yukon, OK 73099
REQUEST A TOUR If you would like to see this home without being there in person, select the "Virtual Tour" option and your agent will contact you to discuss available opportunities.
In-PersonVirtual Tour
Listed by Samuel Gosdin • Homestead + Co
$ 325,000
Est. payment | /mo

4 Beds

2 Baths

2,541 SqFt


Save
$ 325,000
Est. payment | /mo
Save

4 Beds

2 Baths

2,541 SqFt

Key Details

Property Type Single Family Home

Sub Type Single Family Residence

Listing Status Active

Purchase Type For Sale

Square Footage 2,541 sqft

Price per Sqft $127

MLS Listing ID OKC1254554

Style Traditional

Bedrooms 4

Full Baths 2

Construction Status Brick & Frame

Year Built 2006

Annual Tax Amount $4,622

Lot Size 5,358 Sqft

Acres 0.123

Property Sub-Type Single Family Residence

Property Description

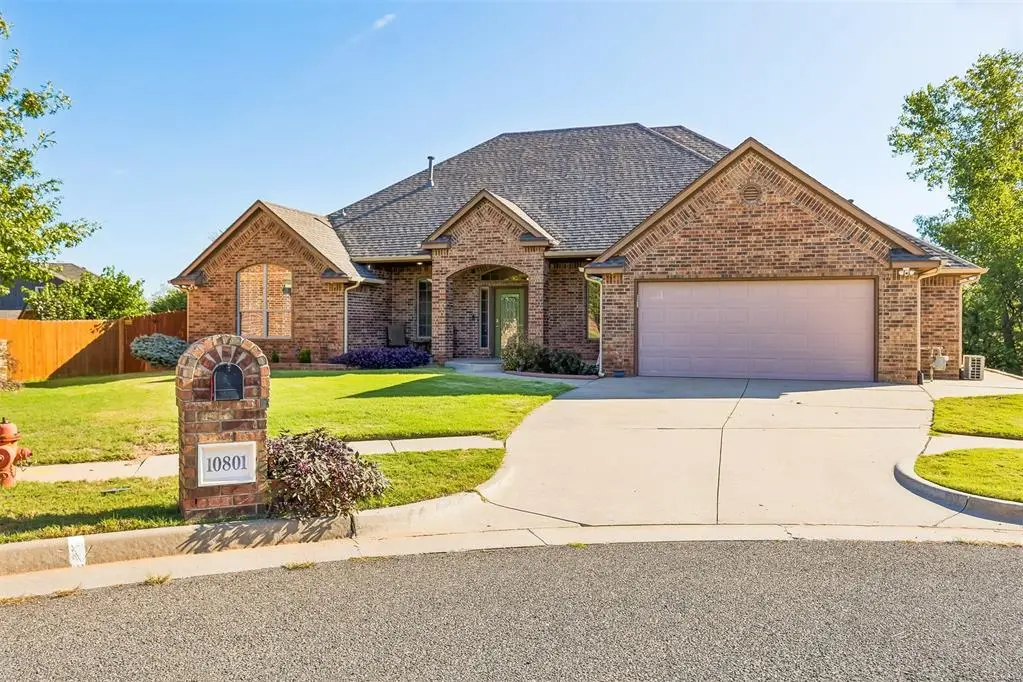
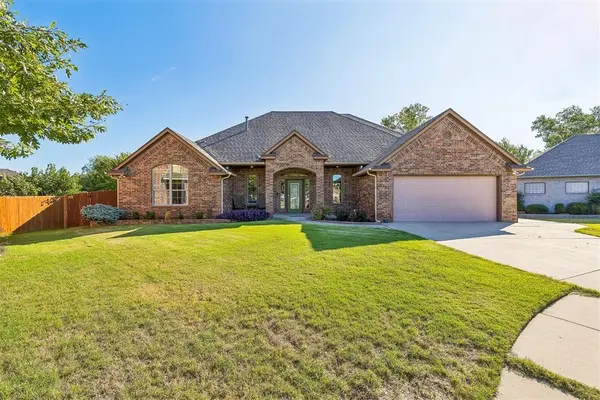
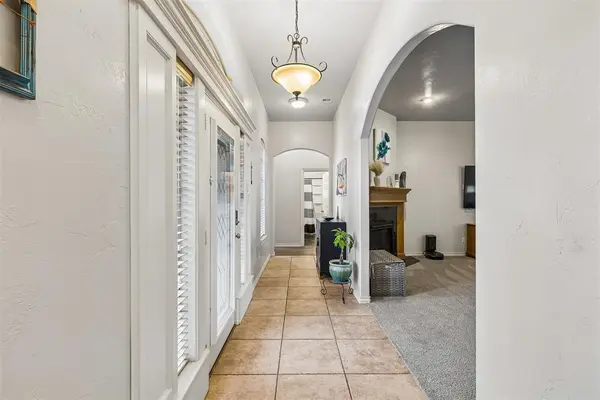
SPACE, PRIVACY, AND LOCATION! Discover the perfect combination of comfort, functionality, and versatility in this beautifully maintained home nestled at the end of a quiet cul-de-sac in the desirable Magnolia addition! Offering 2,541 square feet, 3 bedrooms, a dedicated study that can serve as a 4th bedroom, 2 full bathrooms, and multiple living spaces, this home delivers an exceptional layout designed for both everyday living and entertaining. From the moment you arrive, you'll appreciate the beautiful brick exterior, mature landscaping, and inviting covered front porch. Step inside to discover a spacious, open-concept living area featuring a cozy gas fireplace, abundant natural light, and seamless access to the kitchen and dining areas. The thoughtfully designed floor plan provides flexibility with a generously sized home office, ideal for remote work, a private study, or an additional bedroom. A versatile second living area or sunroom offers endless possibilities as a media room, playroom, hobby space, or additional entertaining area. The spacious kitchen features ample cabinetry, generous counter space, a breakfast bar, and convenient access to the dining area. Step outside to your own private backyard retreat, complete with a covered outdoor entertaining area overlooking a peaceful, tree-lined greenbelt with no immediate rear neighbors! Enjoy the added privacy and tranquility of this premium cul-de-sac setting while remaining conveniently located near Northwest Expressway, Kilpatrick Turnpike, shopping, dining, and everyday essentials. Additional highlights include a NEW ROOF (2026), NEW CARPET (2026), recently installed TANKLESS WATER HEATER, and an in-ground storm shelter in the garage! Located within the Piedmont School District, this property offers an incredible opportunity to enjoy spacious living, desirable amenities, and a convenient location. Schedule your private showing today!

Location

State OK

County Canadian

Interior

Heating Central Gas

Cooling Electric

Fireplaces Number 1

Fireplaces Type Gas Log

Fireplace Y

Exterior

Parking Features Concrete

Garage Spaces 2.0

Garage Description Concrete

Roof Type Composition

Private Pool false

Building

Lot Description Cul-De-Sac

Foundation Slab

Architectural Style Traditional

Level or Stories One

Structure Type Brick & Frame

Construction Status Brick & Frame

Schools

Elementary Schools Northwood Es

Middle Schools Piedmont Ms

High Schools Piedmont Hs

School District Piedmont

Others

Acceptable Financing Cash, Conventional, Sell FHA or VA

Listing Terms Cash, Conventional, Sell FHA or VA

Multiple Listing Service of Oklahoma (MLSOK)

Nearby Locations

Brett Creager

"My job is to find and attract mastery-based agents to the office, protect the culture, and make sure everyone is happy! "

GET MORE INFORMATION

Name
Phone*
Message

I agree to be contacted by Copper Creek Real Estate via call, email, and text for real estate services. To opt out, you can reply 'stop' at any time or reply 'help' for assistance. You can also click the unsubscribe link in the emails. Message and data rates may apply. Message frequency may vary. Privacy Policy.

Go tour this home

10801 NW 118th PL
