
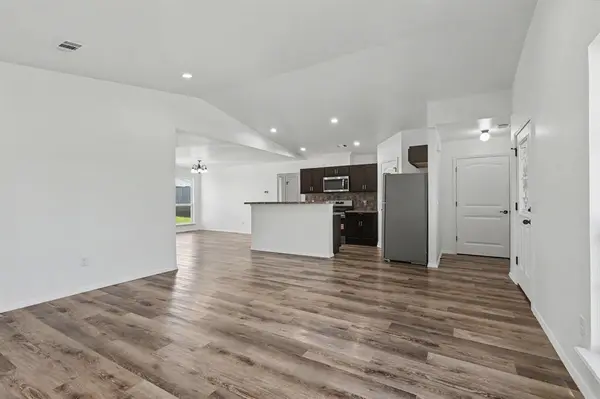
14644 Bedrock LN, Yukon, OK 73099
REQUEST A TOUR If you would like to see this home without being there in person, select the "Virtual Tour" option and your agent will contact you to discuss available opportunities.
In-PersonVirtual Tour
Listed by Jim Webb • Keystone Realty Group
$ 250,000
Est. payment | /mo

3 Beds

2 Baths

1,454 SqFt


Save
$ 250,000
Est. payment | /mo
Save

3 Beds

2 Baths

1,454 SqFt

Key Details

Property Type Single Family Home

Sub Type Single Family Residence

Listing Status Active

Purchase Type For Sale

Square Footage 1,454 sqft

Price per Sqft $171

MLS Listing ID OKC1254159

Style Traditional

Bedrooms 3

Full Baths 2

Construction Status Brick & Frame,Masonry Vaneer

HOA Fees $300

Year Built 2025

Annual Tax Amount $999,999

Lot Size 5,998 Sqft

Acres 0.1377

Property Sub-Type Single Family Residence

Property Description

**Seller offering up to $8,000 in Buyer's Concessions with acceptable offer that may be used towards Buyer's closing costs, upgrades, and/or an interest rate buy-down** Look at all you get with this nearly-new, energy-efficient, low-maintenance brick home located in one of Oklahoma City's newest neighborhoods. You'll enjoy significant monthly savings on utility bills with the geothermal HVAC and dual-pane thermal windows. Plus, class 4 hail impact resistant shingles can help reduce your homeowner's insurance premiums big-time, just check with your insurance agent! This great floor plan includes a kitchen open to the living room, perfect for both relaxing and entertaining. No-step entry and extra-wide interior doors offer easy access for all. The newly installed stainless appliance package even includes the refrigerator, dishwasher, gas range, and microwave oven! Additional features of this home include an inside laundry room, fully sodded yard, full-perimeter rain gutters, privacy-fenced backyard, garage door opener, and it is set up for a gas or electric range and clothes dryer. The neighborhood is also situated in the highly regarded Piedmont School District, rated in the top 10% of Oklahoma schools! Suburban lifestyle on the edge of the metro with easy access to the Kilpatrick Turnpike. Be sure to ask about financing options. Schedule your personal showing today!!!

Location

State OK

County Canadian

Rooms

Other Rooms Inside Utility

Dining Room 1

Interior

Heating Geothermal

Cooling Geothermal

Fireplaces Type None

Fireplace N

Appliance Dishwasher, Microwave, Refrigerator

Exterior

Exterior Feature Rain Gutters

Parking Features Concrete

Garage Spaces 2.0

Garage Description Concrete

Fence Wood

Utilities Available Cable Available, Electricity Available, Natural Gas Available, High Speed Internet, Public

Roof Type Shingle

Private Pool false

Building

Lot Description Interior Lot

Foundation Slab

Builder Name COHFH

Architectural Style Traditional

Level or Stories One

Structure Type Brick & Frame,Masonry Vaneer

Construction Status Brick & Frame,Masonry Vaneer

Schools

Elementary Schools Stone Ridge Es

Middle Schools Piedmont Ms

High Schools Piedmont Hs

School District Piedmont

Others

HOA Fee Include Greenbelt,Common Area Maintenance

Acceptable Financing Cash, Conventional, Sell FHA or VA

Listing Terms Cash, Conventional, Sell FHA or VA

Multiple Listing Service of Oklahoma (MLSOK)

Nearby Locations

Brett Creager

"My job is to find and attract mastery-based agents to the office, protect the culture, and make sure everyone is happy! "

GET MORE INFORMATION

Name
Phone*
Message

I agree to be contacted by Copper Creek Real Estate via call, email, and text for real estate services. To opt out, you can reply 'stop' at any time or reply 'help' for assistance. You can also click the unsubscribe link in the emails. Message and data rates may apply. Message frequency may vary. Privacy Policy.

Go tour this home

14644 Bedrock LN
