
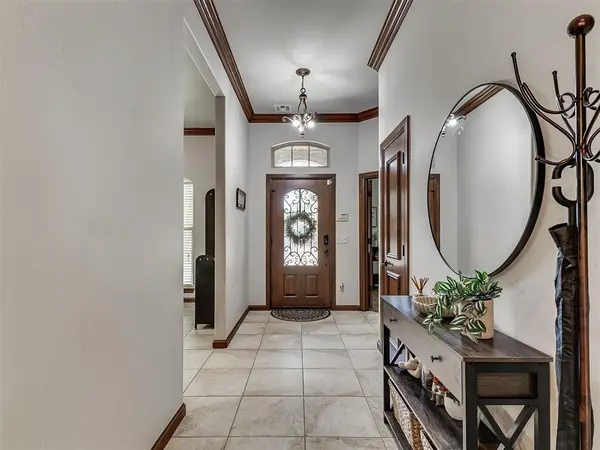
7000 Stinchcomb DR, Oklahoma City, OK 73132
REQUEST A TOUR If you would like to see this home without being there in person, select the "Virtual Tour" option and your agent will contact you to discuss available opportunities.
In-PersonVirtual Tour
Listed by Shellie Wall • Keller Williams Summit
$ 379,000
Est. payment | /mo

3 Beds

2 Baths

2,192 SqFt


Save
$ 379,000
Est. payment | /mo
Save

3 Beds

2 Baths

2,192 SqFt

Key Details

Property Type Single Family Home

Sub Type Single Family Residence

Listing Status Active

Purchase Type For Sale

Square Footage 2,192 sqft

Price per Sqft $172

MLS Listing ID OKC1253584

Style Dallas,Modern

Bedrooms 3

Full Baths 2

Construction Status Brick,Brick & Frame

HOA Fees $190

Year Built 2010

Annual Tax Amount $4,828

Lot Size 9,601 Sqft

Acres 0.2204

Property Sub-Type Single Family Residence

Property Description

Beautifully updated, impressive home with a pool in River Bend Estates, showcasing stunning woodwork, quality craftsmanship, and spacious, inviting living areas! Offering 3 bedrooms, 2 bathrooms, a dedicated study, and a desirable split floor plan, this home has so much to offer. Gorgeous updated wood floors, fresh interior paint, updated carpet, and an upgraded KitchenAid professional-style gas range are among the many improvements throughout. The expansive living area features a beautiful fireplace and large windows that fill the space with natural light and provide lovely views of the backyard. The generously sized kitchen features granite countertops, a center island, an expansive breakfast bar, and abundant counter space, with room to cook, gather, and enjoy time together. Tucked away from the secondary bedrooms, the private primary suite offers a relaxing retreat with a spacious en-suite bathroom and walk-in closet featuring built-in storage. Two additional generously sized bedrooms share a well-appointed bathroom with double sinks. Step outside to a wonderful backyard retreat boasting a sparkling swimming pool with a new liner installed in 2024, a new fence, and a spacious covered patio, ideal for morning coffee, relaxing evenings, and enjoying time with family and friends. Additional features include a three-car garage with pull-through access from the third bay, a sprinkler system, and an above-ground safe room. Immaculately maintained and move-in ready, this home offers beautiful finishes, generous living spaces, and exceptional quality throughout! Schedule your private tour today!

Location

State OK

County Oklahoma

Rooms

Other Rooms Inside Utility, Study

Dining Room 1

Interior

Interior Features Combo Woodwork, Stained Wood

Heating Natural Gas

Cooling Electric

Flooring Carpet, Tile, Wood

Fireplaces Number 1

Fireplaces Type Gas Log

Fireplace Y

Appliance Dishwasher, Disposal, Microwave, Water Heater

Exterior

Parking Features Concrete

Garage Spaces 3.0

Garage Description Concrete

Fence Wood

Pool Vinyl

Utilities Available Cable Available, Electricity Available, Natural Gas Available, High Speed Internet, Public

Roof Type Composition

Private Pool true

Building

Lot Description Interior Lot

Foundation Slab

Architectural Style Dallas, Modern

Level or Stories One

Structure Type Brick,Brick & Frame

Construction Status Brick,Brick & Frame

Schools

Elementary Schools Northridge Es

Middle Schools Cooper Ms

High Schools Putnam City Hs

School District Putnam City

Others

HOA Fee Include Common Area Maintenance

Acceptable Financing Cash, Conventional, Sell FHA or VA

Listing Terms Cash, Conventional, Sell FHA or VA

Multiple Listing Service of Oklahoma (MLSOK)

Nearby Locations

Brett Creager

"My job is to find and attract mastery-based agents to the office, protect the culture, and make sure everyone is happy! "

GET MORE INFORMATION

Name
Phone*
Message

I agree to be contacted by Copper Creek Real Estate via call, email, and text for real estate services. To opt out, you can reply 'stop' at any time or reply 'help' for assistance. You can also click the unsubscribe link in the emails. Message and data rates may apply. Message frequency may vary. Privacy Policy.

Go tour this home

7000 Stinchcomb DR
