
2841 NW 117th ST, Oklahoma City, OK 73120
REQUEST A TOUR If you would like to see this home without being there in person, select the "Virtual Tour" option and your agent will contact you to discuss available opportunities.
In-PersonVirtual Tour
Listed by Ryan Moore • Dominion Real Estate
$ 275,000
Est. payment | /mo

3 Beds

2 Baths

1,788 SqFt


$ 275,000
Est. payment | /mo

3 Beds

2 Baths

1,788 SqFt

Key Details

Property Type Single Family Home

Sub Type Single Family Residence

Listing Status Active

Purchase Type For Sale

Square Footage 1,788 sqft

Price per Sqft $153

MLS Listing ID OKC1252950

Style Traditional

Bedrooms 3

Full Baths 2

Construction Status Brick & Frame

Year Built 1970

Annual Tax Amount $3,798

Lot Size 10,241 Sqft

Acres 0.2351

Property Sub-Type Single Family Residence

Property Description

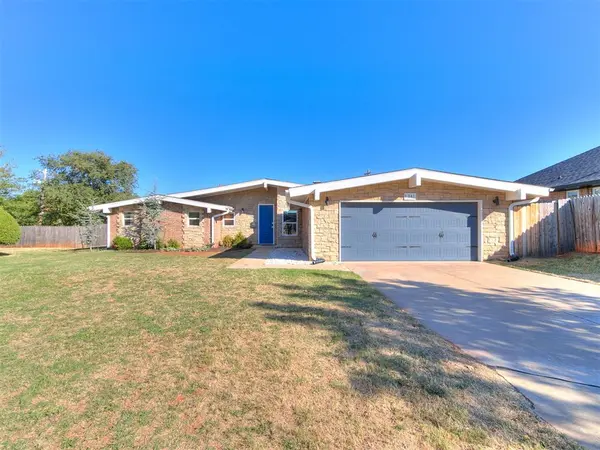
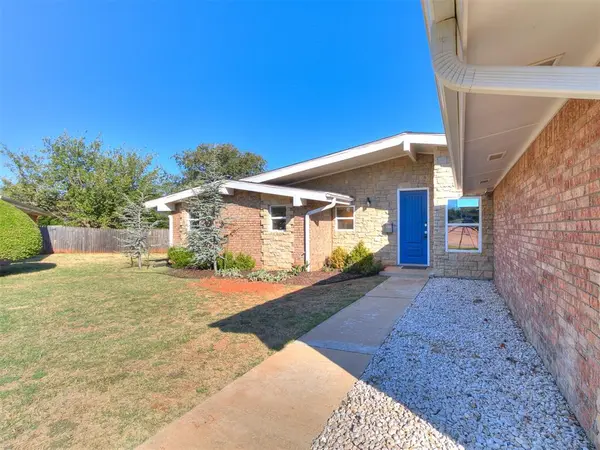
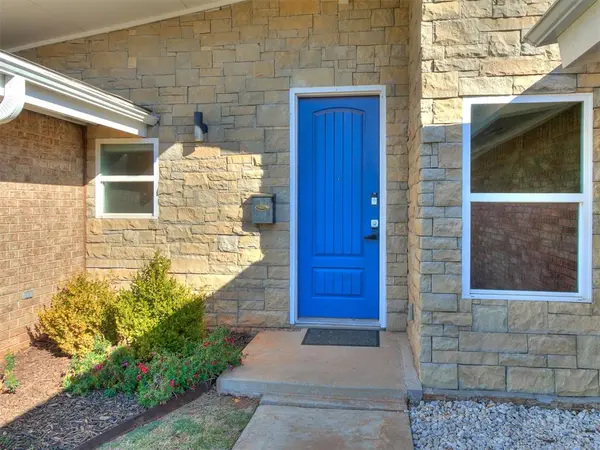
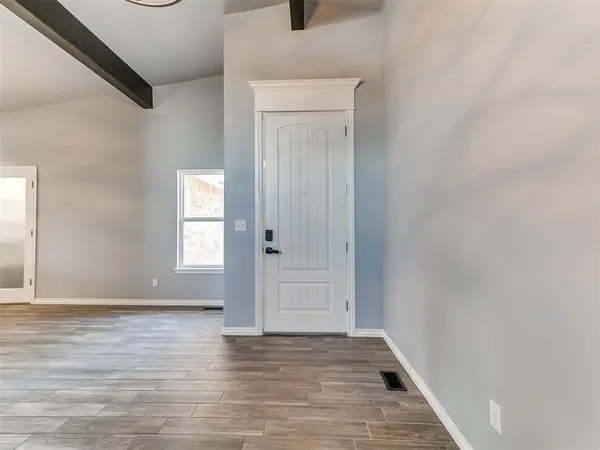
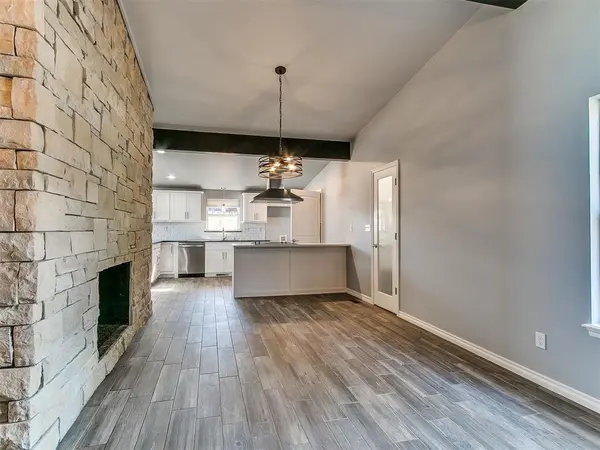
WHAT A FIND! This COMPLETELY UPDATED 3-bedroom, 2-bathroom charmer pairs the architectural beauty and sophistication of eras gone by with stunning modern finishes, creating a space that is truly one of a kind! Upon entry, you'll immediately fall in love with the open-concept floor plan and gorgeous wood-look tile flooring. Just beyond the entryway, the EXPANSIVE living area is filled with natural light from the ceiling-lined windows, while gorgeous wood beams add warmth and character overhead. The true showstopper is the TWO-WAY GAS STONE FIREPLACE, serving as a striking focal point between the living and dining rooms while adding a luxurious touch of character to the home. The kitchen continues to impress with its sleek quartz countertops, built-in microwave, BRAND-NEW DISHWASHER, and an abundance of cabinetry and pantry space to keep everything organized. The spacious primary suite features a raised ceiling with a wood beam and a private ensuite bathroom with double vanities and a elegant frameless glass-enclosed shower. Each additional bedroom is generously sized and offers large closets. Outside, you'll find a big backyard with an enormous patio, 6-foot wood privacy fence, and above-ground swimming pool! Additional features include a NEW HOT WATER TANK, NEW DISHWASHER, newer double-paned windows, and a two-car garage with opener. Tucked away in a quiet neighborhood just minutes from premier shopping, restaurants, and major highways, this home offers the perfect balance of serene comfort and everyday convenience. Don't let this one pass you by! Schedule your showing today!

Location

State OK

County Oklahoma

Rooms

Other Rooms Inside Utility

Dining Room 1

Interior

Heating Natural Gas

Cooling Electric

Flooring Carpet, Tile

Fireplaces Number 1

Fireplaces Type Gas Log

Fireplace Y

Appliance Dishwasher, Microwave

Exterior

Garage Spaces 2.0

Pool Fenced

Utilities Available Public

Roof Type Shingle

Private Pool true

Building

Lot Description Interior Lot

Foundation Slab

Architectural Style Traditional

Level or Stories One

Structure Type Brick & Frame

Construction Status Brick & Frame

Schools

Elementary Schools Quail Creek Es

Middle Schools John Marshall Ms

High Schools John Marshall Hs

School District Oklahoma City

Others

Acceptable Financing Cash, Conventional, Sell FHA or VA, VA

Listing Terms Cash, Conventional, Sell FHA or VA, VA

Virtual Tour https://listings.flowphotos.com/sites/eqdmmknv/unbranded

Multiple Listing Service of Oklahoma (MLSOK)

Nearby Locations

Brett Creager

"My job is to find and attract mastery-based agents to the office, protect the culture, and make sure everyone is happy! "

GET MORE INFORMATION

Name
Phone*
Message

I agree to be contacted by Copper Creek Real Estate via call, email, and text for real estate services. To opt out, you can reply 'stop' at any time or reply 'help' for assistance. You can also click the unsubscribe link in the emails. Message and data rates may apply. Message frequency may vary. Privacy Policy.

Go tour this home

2841 NW 117th ST
