



4 Beds
3 Baths
2,759 SqFt
4 Beds
3 Baths
2,759 SqFt
Key Details
Property Type Single Family Home
Sub Type Single Family Residence
Listing Status Active
Purchase Type For Sale
Square Footage 2,759 sqft
Price per Sqft $206
MLS Listing ID OKC1253166
Style Traditional
Bedrooms 4
Full Baths 2
Half Baths 1
Construction Status Brick
HOA Fees $600
Year Built 2023
Annual Tax Amount $6,919
Lot Size 0.640 Acres
Acres 0.64
Property Sub-Type Single Family Residence
Property Description
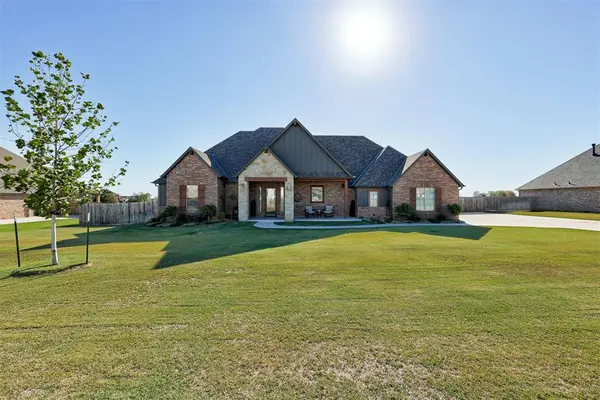
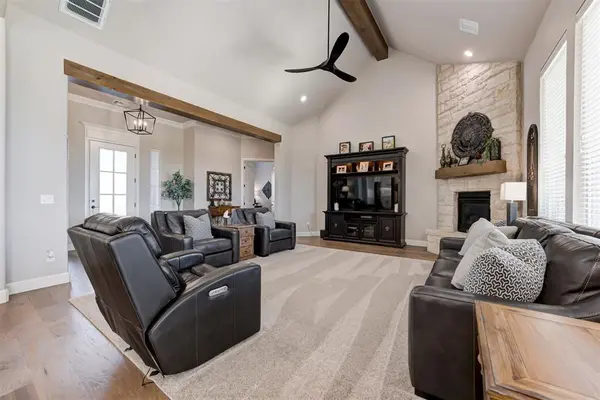
This stunning home offers the perfect combination of style, comfort, and functionality! The spacious living room features soaring 20-foot vaulted ceilings, beautiful wood beam accents, and a gorgeous real stone fireplace. The master bathroom gives spa and relaxation vibes after a long day. The kitchen boasts a large walk-in pantry, 5-burner gas cooktop and convection oven with built-in air fryer. The spacious patio is perfect for entertaining.
The versatile fourth bedroom, currently used as an office, features a sliding barn door and walk-in closet. All bedrooms offer walk-in closets for plenty of storage!
Additional highlights include an in-ground storm shelter, full staircase to the attic with tons of storage, oversized 8-foot garage doors, security system, custom storm door, and ceiling fans with remotes. Outside, enjoy beautifully updated landscaping with seven added trees, a full sprinkler system, extended driveway with gated backyard access, and a covered patio with two ceiling fans. The spacious, level backyard even offers room for a future pool!
Thoughtful upgrades, beautiful details, and exceptional functionality make this home a must-see!
https://www.zillow.com/view-imx/9ec3ff44-5a9e-4f23-abb3-b73b4c0e1f8b?wl=true&setAttribution=mls&initialViewType=pano
Location
State OK
County Mcclain
Rooms
Other Rooms Office, Optional Bedroom
Dining Room 1
Interior
Heating Natural Gas
Cooling Electric
Flooring Carpet, Tile
Fireplaces Number 1
Fireplaces Type Insert
Fireplace Y
Appliance Dishwasher, Disposal
Exterior
Parking Features Concrete
Garage Spaces 3.0
Garage Description Concrete
Fence Wood
Utilities Available Electricity Available, Natural Gas Available
Roof Type Composition
Private Pool false
Building
Lot Description Cul-De-Sac
Foundation Slab
Builder Name Marc Woodard Homes Inc
Architectural Style Traditional
Level or Stories One
Structure Type Brick
Construction Status Brick
Schools
Elementary Schools Newcastle Early Childhood Ctr, Newcastle Es
Middle Schools Newcastle Ms
High Schools Newcastle Hs
School District Newcastle
Others
HOA Fee Include Gated Entry,Maintenance Grounds
Acceptable Financing Cash, Conventional, Sell FHA or VA
Listing Terms Cash, Conventional, Sell FHA or VA

Nearby Locations

"My job is to find and attract mastery-based agents to the office, protect the culture, and make sure everyone is happy! "