



4 Beds
4 Baths
3,018 SqFt
4 Beds
4 Baths
3,018 SqFt
Key Details
Property Type Single Family Home
Sub Type Single Family Residence
Listing Status Active
Purchase Type For Sale
Square Footage 3,018 sqft
Price per Sqft $223
MLS Listing ID OKC1252255
Style Traditional
Bedrooms 4
Full Baths 3
Half Baths 1
Construction Status Brick & Frame
HOA Fees $600
Year Built 2013
Annual Tax Amount $5,885
Lot Size 0.523 Acres
Acres 0.5228
Property Sub-Type Single Family Residence
Property Description
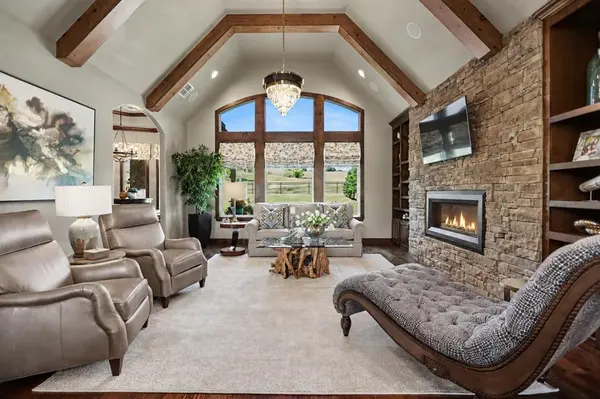
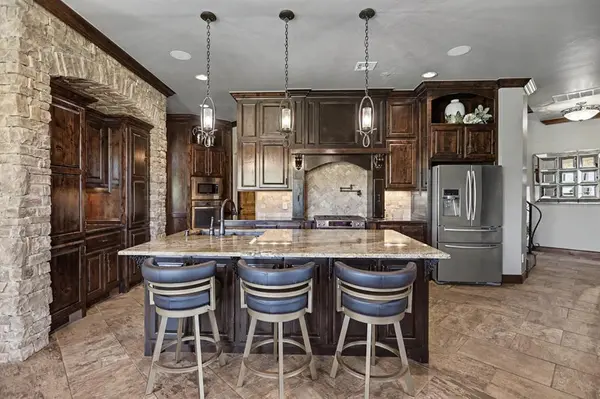
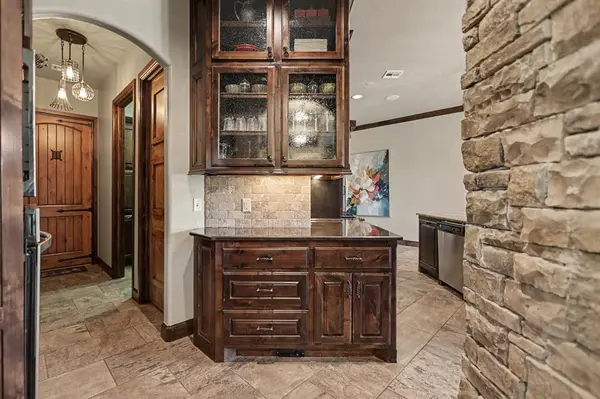
Inside, craftsmanship is everywhere: granite countertops throughout, stainless KitchenAid appliances, pot filler, hidden trash bins, custom wood finishes, upgraded crown molding and trim, barrel-ceiling entry, wood beams, sliding barn doors, built-ins, plantation shutters, remote-controlled blinds, and solid 10-foot doors. The living room features a new chandelier and upgraded rectangular gas fireplace. A private study plus flexible bonus room provide space for an office, library, game room, second living area, den, or exercise room. A reading nook adds versatility.
Each bedroom has a private bath, and the primary suite includes extended his-and-hers closets. Accessibility features include wider doors and grab bars near showers and other areas. Additional features include central vacuum, whole-home sound, security system, generator, water softener, industrial hot water tank, in-ground garage storm shelter, 10-zone sprinkler system, aerobic septic, attic access, and excellent storage.
Outside, the custom electrified workshop/outbuilding is ideal for boats, motorcycles, trailers, tools, lawn equipment, or hobbies, while the pull-through driveway makes towing and storage easy. Class 4 impact-resistant roof installed December 2024, exterior painted in 2024, and interior painted in 2021. A one-of-a-kind home designed for comfort, function, entertaining, storage, and everyday luxury. A rare combination of custom detail, flexible living space, outdoor amenities, and practical features.
Location
State OK
County Mcclain
Rooms
Other Rooms Bonus, Exercise Room, Game Room, Garage Utility, Library, Loft, Office, Optional Bedroom, Optional Living Area, Study, Workshop
Dining Room 2
Interior
Interior Features Ceiling Fan(s), Stained Wood, Whirlpool
Heating Natural Gas
Cooling Electric
Flooring Carpet, Wood
Fireplaces Number 2
Fireplaces Type Gas Log
Fireplace Y
Appliance Dishwasher, Disposal, Indoor Grill, Microwave, Warming Drawer, Water Heater
Exterior
Exterior Feature Outdoor Grill, Lake, Outdoor Kitchen, Rain Gutters, Storage, Water Feature
Garage Spaces 3.0
Fence Wrought Iron
Pool Heated, See Remarks, Waterfall
Roof Type Shingle
Private Pool true
Building
Lot Description Pond on Lot, Creek, Greenbelt, Interior Lot, Waterfront, Water View
Foundation Slab
Architectural Style Traditional
Level or Stories One and one-half
Structure Type Brick & Frame
Construction Status Brick & Frame
Schools
Elementary Schools Newcastle Early Childhood Ctr, Newcastle Es
Middle Schools Newcastle Ms
High Schools Newcastle Hs
School District Newcastle
Others
HOA Fee Include Greenbelt,Common Area Maintenance
Acceptable Financing Cash, Conventional, Sell FHA or VA
Listing Terms Cash, Conventional, Sell FHA or VA

Nearby Locations

"My job is to find and attract mastery-based agents to the office, protect the culture, and make sure everyone is happy! "