




3 Beds
3 Baths
2,428 SqFt
3 Beds
3 Baths
2,428 SqFt
Key Details
Property Type Single Family Home
Sub Type Single Family Residence
Listing Status Active
Purchase Type For Sale
Square Footage 2,428 sqft
Price per Sqft $164
MLS Listing ID OKC1252833
Style Dallas
Bedrooms 3
Full Baths 2
Half Baths 1
Construction Status Brick
HOA Fees $100
Year Built 1997
Annual Tax Amount $3,027
Lot Size 0.330 Acres
Acres 0.33
Property Sub-Type Single Family Residence
Property Description
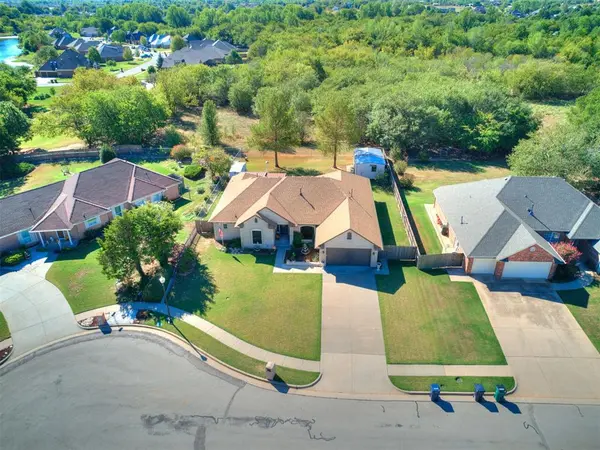
Situated on approximately one-third of an acre, the property offers exceptional outdoor living and workspace options, including a covered patio, a 470 SF enclosed patio for year-round enjoyment, a 9' x 14' storage shed, and two spacious 12.5' x 15' workshops with electricity. Beautiful landscaping and a well-manicured lawn enhance the home's outstanding curb appeal.
Recent improvements include a NEW CLASS 4 ROOF, gutters, exterior paint, insulated overhead garage door, side garage door, and dishwasher—all in 2026! Additional updates include replacement windows, hardwood flooring in the dining room and hallway, custom plantation shutters, a 2023 water heater and oven, and a microwave and oven replaced in 2023–24, along with other thoughtful improvements.
Inside, the home features a well-appointed kitchen with solid wood cabinetry and convenient pull-out drawers, plus a large pantry that doubles as a safe room. A spacious utility room provides abundant storage, while a heated and cooled garage closet offers even more flexible storage space. For added peace of mind, a storm shelter is conveniently located in the garage floor.
The primary suite offers a relaxing retreat with a walk-in shower, dual sinks, and a generous walk-in closet.
This is more than a home—it's a lifestyle! Chisholm Creek Estate is anything but a cookie-cutter neighborhood. With its distinctive homes, peaceful surroundings, and very little turnover, it's a special place to call home.
Location
State OK
County Canadian
Rooms
Other Rooms Florida, Workshop
Dining Room 1
Interior
Interior Features Ceiling Fan(s)
Heating Natural Gas
Cooling Electric
Flooring Carpet, Tile, Wood
Fireplaces Number 1
Fireplaces Type Gas Log
Fireplace Y
Appliance Dishwasher, Disposal, Microwave, Water Heater
Exterior
Exterior Feature Rain Gutters
Garage Spaces 2.0
Fence Combination
Utilities Available Cable Available, Electricity Available, Natural Gas Available, High Speed Internet, Public
Roof Type Shingle
Private Pool false
Building
Lot Description Cul-De-Sac, Wooded
Foundation Slab
Architectural Style Dallas
Level or Stories One
Structure Type Brick
Construction Status Brick
Schools
Elementary Schools Mustang Creek Es
Middle Schools Mustang Ms
High Schools Mustang Hs
School District Mustang
Others
HOA Fee Include Common Area Maintenance
Acceptable Financing Cash, Conventional, Sell FHA or VA
Listing Terms Cash, Conventional, Sell FHA or VA

Nearby Locations

"My job is to find and attract mastery-based agents to the office, protect the culture, and make sure everyone is happy! "