

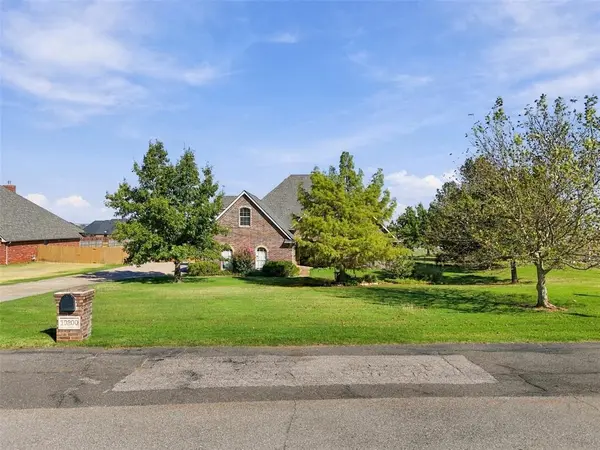


4 Beds
3 Baths
2,836 SqFt
4 Beds
3 Baths
2,836 SqFt
Key Details
Property Type Single Family Home
Sub Type Single Family Residence
Listing Status Pending
Purchase Type For Sale
Square Footage 2,836 sqft
Price per Sqft $155
MLS Listing ID OKC1252860
Style Dallas
Bedrooms 4
Full Baths 2
Half Baths 1
Construction Status Brick & Frame
HOA Fees $613
Year Built 2005
Annual Tax Amount $4,952
Lot Size 1.020 Acres
Acres 1.02
Property Sub-Type Single Family Residence
Property Description
Inside, you'll find four bedrooms plus a huge bonus room that can be whatever your family needs — a game room, movie room, playroom, home gym, office, or the ultimate hangout space. And when it's time to head outside, the fun doesn't stop! The property features its own tennis/pickleball court, perfect for family tournaments, friendly competitions, or simply getting outside and enjoying the day.
The practical features are just as impressive. The home has public water, plus a private well dedicated to the sprinkler system, helping keep the yard looking great. There's also a 10x20 storage building with 12-foot ceilings and a storage loft, giving you plenty of room for lawn equipment, sports gear, hobbies, and all the things a growing family accumulates.
And for peace of mind, the roof is only one year old.
With four bedrooms, an oversized bonus room, a corner lot, tons of storage, and a private court for endless outdoor fun, this is more than just a house — it's a place where your family can grow, play, and make memories for years to come.
Location
State OK
County Canadian
Interior
Heating Natural Gas
Cooling Electric
Fireplaces Number 1
Fireplaces Type Gas Log
Fireplace Y
Exterior
Garage Spaces 3.0
Roof Type Shingle
Private Pool false
Building
Lot Description Corner Lot
Foundation Slab
Architectural Style Dallas
Level or Stories One and one-half
Structure Type Brick & Frame
Construction Status Brick & Frame
Schools
Elementary Schools Northwood Es, Piedmont Primary Es
Middle Schools Piedmont Ms
High Schools Piedmont Hs
School District Piedmont
Others
HOA Fee Include Greenbelt,Common Area Maintenance

Nearby Locations

"My job is to find and attract mastery-based agents to the office, protect the culture, and make sure everyone is happy! "