

4 Beds
3 Baths
2,690 SqFt
4 Beds
3 Baths
2,690 SqFt
Key Details
Property Type Single Family Home
Sub Type Single Family Residence
Listing Status Active
Purchase Type For Sale
Square Footage 2,690 sqft
Price per Sqft $184
MLS Listing ID OKC1250848
Style Craftsman
Bedrooms 4
Full Baths 3
Construction Status Brick & Frame,Concrete
HOA Fees $300
Year Built 2026
Annual Tax Amount $241
Lot Size 0.630 Acres
Acres 0.63
Property Sub-Type Single Family Residence
Property Description
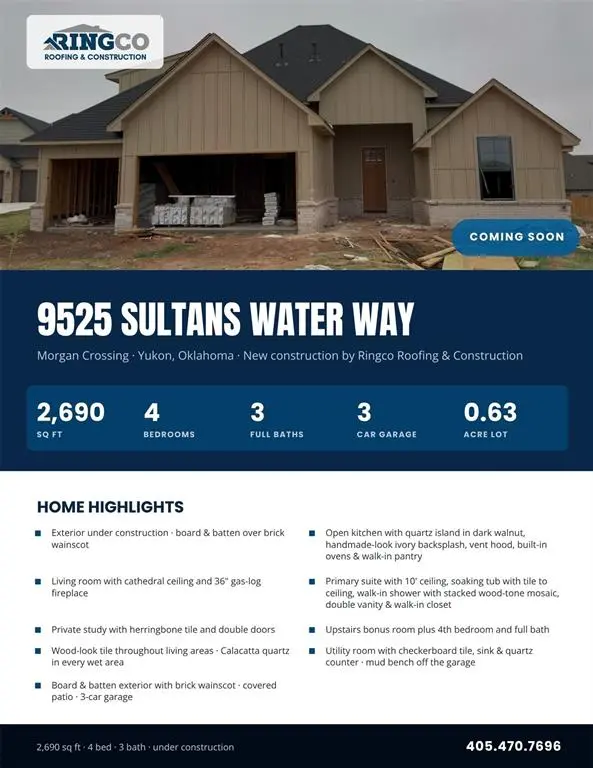
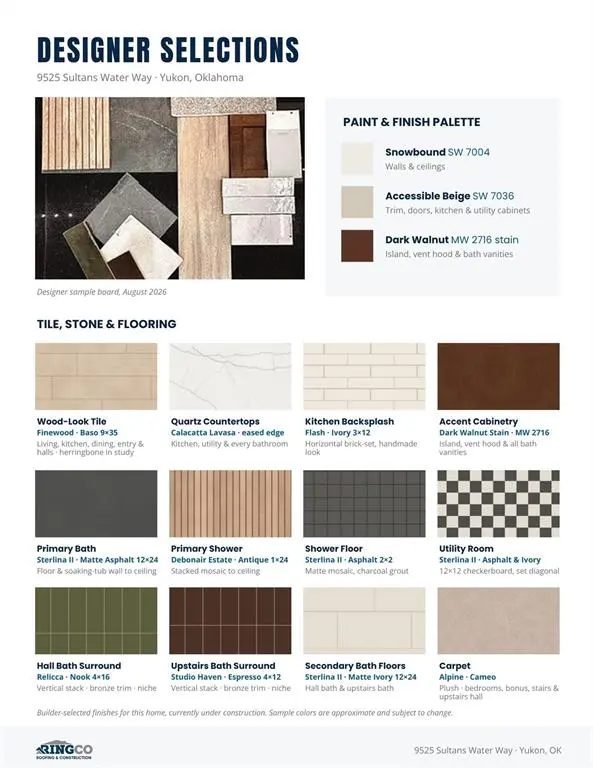
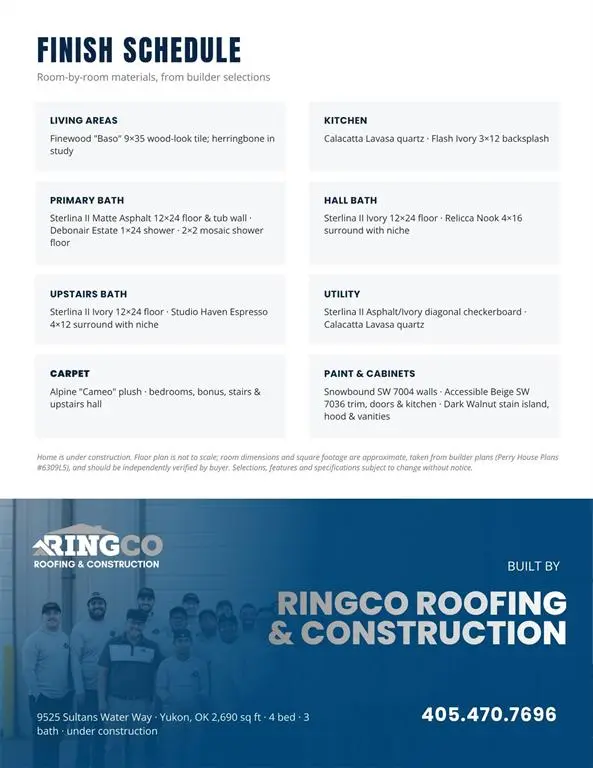
The main living area features a cathedral ceiling, 36-inch gas-log fireplace, and wood-look tile throughout. The kitchen is designed to be a centerpiece with a large Calacatta quartz island, dark walnut accents, handmade-look ivory backsplash, ZLINE stove, built-in appliances, vent hood, walk-in pantry, and custom cabinetry.
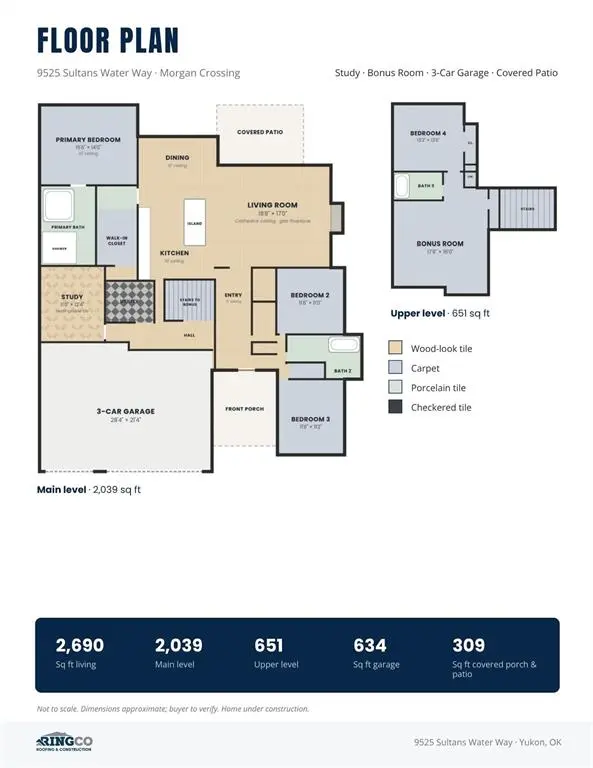
The primary suite continues the custom feel with a 10-foot ceiling and a high-end bathroom featuring detailed tile work, a soaking tub with tile extending to the ceiling, walk-in shower with stacked wood-tone mosaic tile, double vanity, custom cabinetry, and a spacious walk-in closet. The hidden study adds one of the home's most unique features, finished with herringbone-pattern tile and double doors for a private office or flex space.
Upstairs you'll find a large bonus room, fourth bedroom, and full bath, ideal for guests, a game room, or second living area. Quartz countertops continue throughout every wet area, while the utility room features custom cabinetry, a sink, quartz countertops, and statement checkerboard tile.
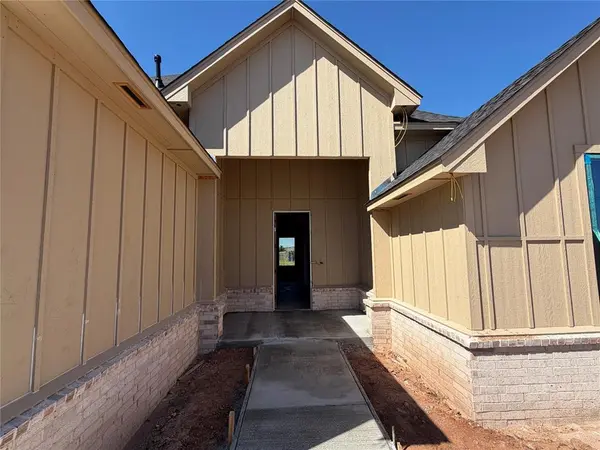
Outside, the board-and-batten exterior with brick wainscot, covered patio, 3-car garage, and oversized 0.63-acre lot give this home plenty of presence and usable outdoor space. Located in Yukon Schools with convenient access to the Kilpatrick Turnpike, Northwest Expressway, shopping, dining, and northwest OKC.
Home is currently under construction. Come see the custom finishes, unique layout, and attention to detail taking shape at 9525 Sultans Water Way. Owner/Agent.
Location
State OK
County Canadian
Rooms
Other Rooms Bonus, Study
Dining Room 1
Interior
Interior Features Ceiling Fan(s)
Heating Natural Gas
Cooling Electric
Flooring Carpet, Tile
Fireplaces Number 1
Fireplaces Type Insert
Fireplace Y
Appliance Dishwasher, Disposal, Microwave, Water Heater
Exterior
Parking Features Concrete
Garage Spaces 3.0
Garage Description Concrete
Utilities Available Cable Available, Electricity Available, Natural Gas Available, High Speed Internet, Public
Roof Type Composition
Private Pool false
Building
Lot Description Cul-De-Sac
Foundation Slab
Builder Name Genesis Construction LLC
Architectural Style Craftsman
Level or Stories Two
Structure Type Brick & Frame,Concrete
Construction Status Brick & Frame,Concrete
Schools
Elementary Schools Surrey Hills Es
Middle Schools Yukon Ms
High Schools Yukon Hs
School District Yukon
Others
HOA Fee Include Greenbelt,Common Area Maintenance

Nearby Locations

"My job is to find and attract mastery-based agents to the office, protect the culture, and make sure everyone is happy! "