


3 Beds
2 Baths
1,920 SqFt
3 Beds
2 Baths
1,920 SqFt
Key Details
Property Type Single Family Home
Sub Type Single Family Residence
Listing Status Active
Purchase Type For Sale
Square Footage 1,920 sqft
Price per Sqft $127
MLS Listing ID OKC1252509
Style Traditional
Bedrooms 3
Full Baths 2
Year Built 2018
Annual Tax Amount $1,357
Lot Size 3.010 Acres
Acres 3.01
Property Sub-Type Single Family Residence
Property Description
Step inside this well-maintained home and you'll find an inviting open floor plan with beautiful LVP flooring and a kitchen designed for everyday living and entertaining. The kitchen offers a large island, pantry, abundant cabinetry, and tons of counter space—and the refrigerator stays! The spacious primary suite includes soffit lighting and a walk-in closet. Relax in the garden tub, and make note of the double vanity and separate shower. Bedrooms 2 and 3 also include walk-in closets.
Additional thoughtful details make this home stand out, including decorative ceiling beams, built-in shelving, window casings and a smart thermostat.
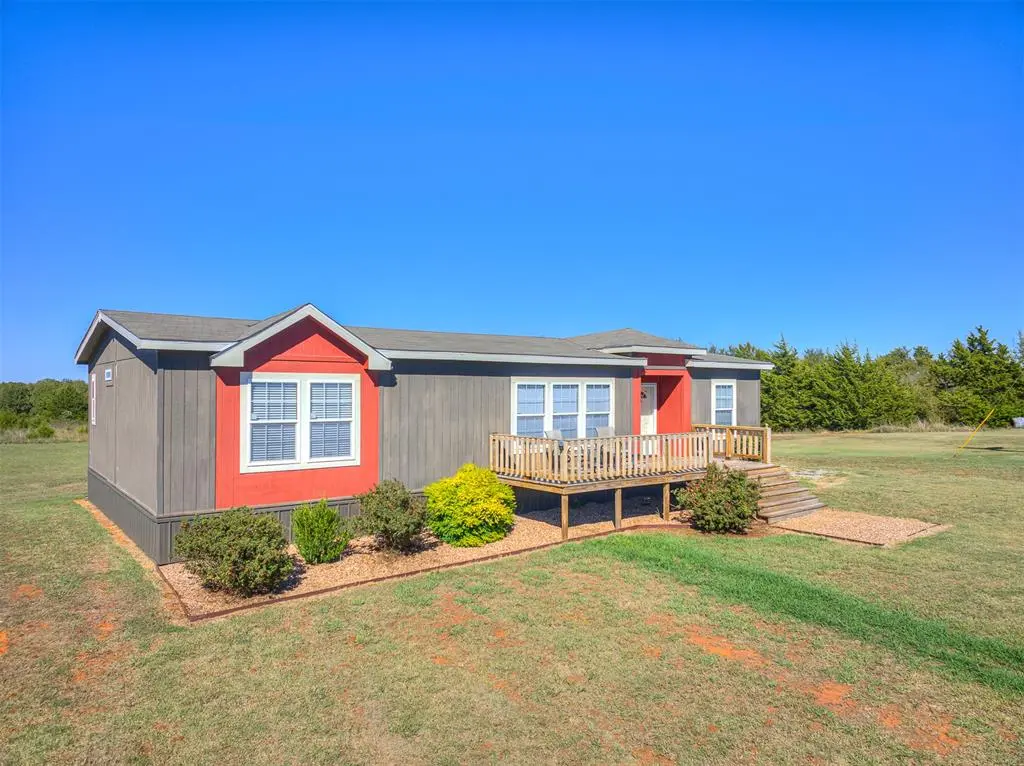
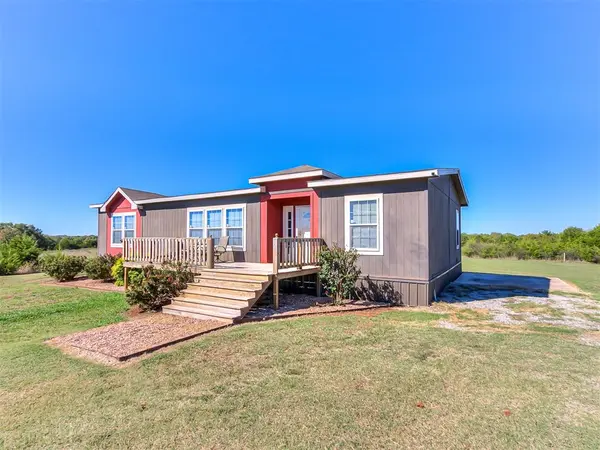
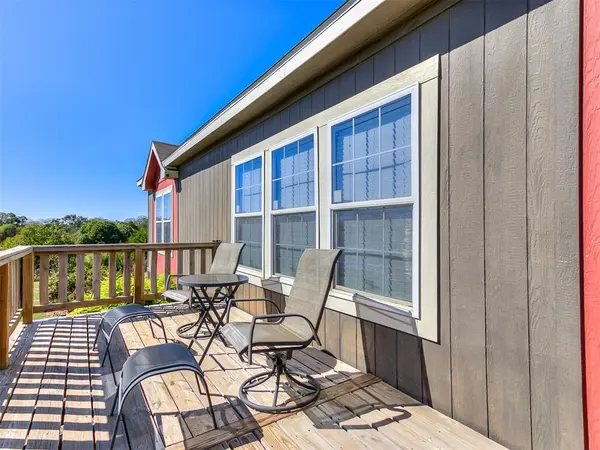
Outside has amazing perks as well. The generous front deck provides a welcoming spot to relax, while the back deck is ready for your BBQ grill. You'll also find storm doors, a storm shelter, and a concrete pad ready for a future carport.
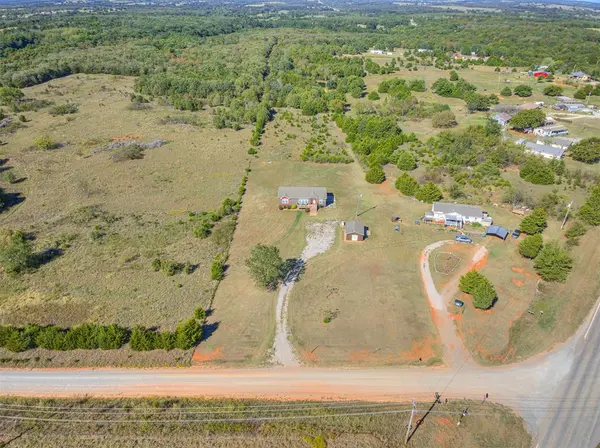
Need room for your hobbies, projects, or equipment? The insulated 21.5' x 16.5' shop has insulated 6-inch walls, electricity, and washer/dryer hookups. There's also a second set of washer/dryer hookups inside the home.
RV owners, take note! This property is already set up with sewer hookups, water access, a 50-amp electrical connection, propane tank (which seller believes is mostly full), and a large outdoor overhead light. With 3 unrestricted acres, there's room to enjoy the outdoors, park your RV, work on projects, entertain, or simply enjoy the peaceful surroundings.
The seller loves the quiet setting and convenient location—and once you see the possibilities, you will understand why!
Location
State OK
County Lincoln
Rooms
Dining Room 1
Interior
Interior Features Ceiling Fan(s), Combo Woodwork
Heating Electric
Cooling Electric
Flooring Combo, Carpet, Vinyl
Fireplaces Type None
Fireplace N
Appliance Dishwasher, Microwave, Refrigerator
Exterior
Parking Features Gravel
Garage Description Gravel
Utilities Available Electricity Available, Propane, Septic Tank, Private Well Available
Roof Type Composition
Private Pool false
Building
Lot Description Rural
Foundation Conventional
Architectural Style Traditional
Level or Stories One
Schools
Elementary Schools East Side Es, Park Road Es
Middle Schools Chandler Jhs
High Schools Chandler Hs
School District Chandler
Others
Acceptable Financing Cash, Conventional, Sell FHA or VA
Listing Terms Cash, Conventional, Sell FHA or VA

Nearby Locations

"My job is to find and attract mastery-based agents to the office, protect the culture, and make sure everyone is happy! "