



4 Beds
4 Baths
5,090 SqFt
4 Beds
4 Baths
5,090 SqFt
Key Details
Property Type Single Family Home
Sub Type Single Family Residence
Listing Status Active
Purchase Type For Sale
Square Footage 5,090 sqft
Price per Sqft $294
MLS Listing ID OKC1251290
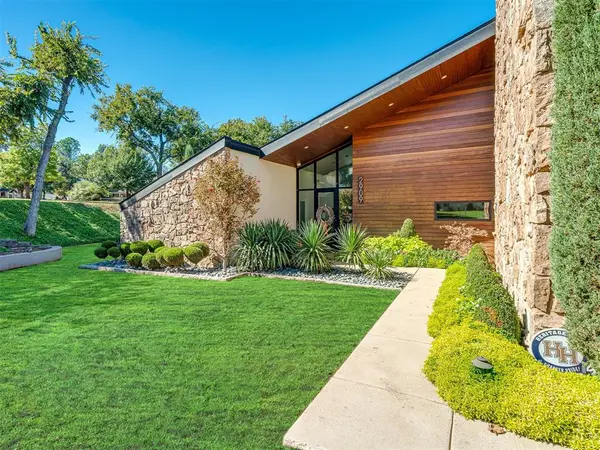
Style Contemporary
Bedrooms 4
Full Baths 3
Half Baths 1
Construction Status Stone,Stucco
Year Built 1968
Annual Tax Amount $18,913
Lot Size 0.556 Acres
Acres 0.5564
Property Sub-Type Single Family Residence
Property Description
The main living area features a fireplace and flows seamlessly into additional living and entertaining spaces. At the heart of the home, the spacious kitchen offers an oversized island, double ovens, dual cooking areas, extensive cabinetry, and an adjoining flex space ideal for a butler's pantry, office, or craft studio.
The primary suite is a true retreat with vaulted ceilings, a fireplace, private patio access, and a loft perfect for an office, library, or studio. The spa-inspired bath features multiple vanities, a spectacular oversized glass-enclosed wet room with a freestanding soaking tub and dual showers, plus a spacious walk-in closet with an island.
Upstairs offers another loft with shuffleboard, media space, two spacious bedrooms with walk-in closets, and a full bath. A large laundry room downstairs provides abundant storage.
Outside, enjoy your own private resort with an in-ground pool and elevated spa, multiple patios, covered outdoor kitchen and grilling area, built-in seating, fire pit, and dedicated outdoor dining space surrounded by mature trees and thoughtful landscaping. A 3-car garage plus an additional concrete pad offers space for a golf cart or recreational use.
2909 N Oak Hollow Road offers distinctive design, flexible living spaces, incredible entertaining areas, and an indoor-outdoor lifestyle that is anything but ordinary.
Location
State OK
County Oklahoma
Rooms
Dining Room 1
Interior
Interior Features Ceiling Fan(s), Combo Woodwork
Heating Zoned
Cooling Zoned
Flooring Tile, Wood
Fireplaces Number 2
Fireplaces Type Masonry
Fireplace Y
Appliance Dishwasher, Disposal, Microwave, Refrigerator, Water Heater
Exterior
Exterior Feature Fire Pit, Outdoor Grill, Spa/Hot Tub, Rain Gutters
Garage Spaces 3.0
Pool Pool/Spa Combo
Utilities Available Electricity Available, Natural Gas Available, Public
Roof Type Composition
Private Pool true
Building
Lot Description Corner Lot
Foundation Slab
Architectural Style Contemporary
Level or Stories Two
Structure Type Stone,Stucco
Construction Status Stone,Stucco
Schools
Elementary Schools Quail Creek Es
Middle Schools John Marshall Ms
High Schools John Marshall Hs
School District Oklahoma City

Nearby Locations

"My job is to find and attract mastery-based agents to the office, protect the culture, and make sure everyone is happy! "