


4 Beds
3 Baths
2,500 SqFt
4 Beds
3 Baths
2,500 SqFt
Key Details
Property Type Single Family Home
Sub Type Single Family Residence
Listing Status Pending
Purchase Type For Sale
Square Footage 2,500 sqft
Price per Sqft $160
MLS Listing ID OKC1252209
Style Traditional
Bedrooms 4
Full Baths 2
Half Baths 1
Construction Status Frame
Year Built 2008
Annual Tax Amount $2,368
Lot Size 2.460 Acres
Acres 2.46
Property Sub-Type Single Family Residence
Property Description
The kitchen is finished in sage-green shaker cabinets, white countertops, a light hexagonal tile backsplash, and matte-black hardware. Stainless appliances include the range, over-the-range microwave, and dishwasher, and the sink window looks out under the porch and acreage. Eat in dining area has opens to the porch. Black ceiling fans and updated light fixtures run through the living spaces. A powder room has a pedestal sink, geometric tile, and black fixtures, and laundry hookups sit in a nearby closet.
Upstairs, the primary suite has carpet, a vaulted ceiling, and a wall of windows topped by an arched window, plus a door to a private upper deck. The ensuite bath has a freestanding tub, a walk-in shower in glossy green subway tile with a wood look tiled accent wall, a double vanity, and a walk-in closet. The other bedrooms are carpeted, spacious and bright, each with a ceiling fan and closet. The hall bath is finished in gray subway tile with a tub and shower. A large unfinished attic, reached by its own stair, is ready for a bonus room or can remain as storage space.
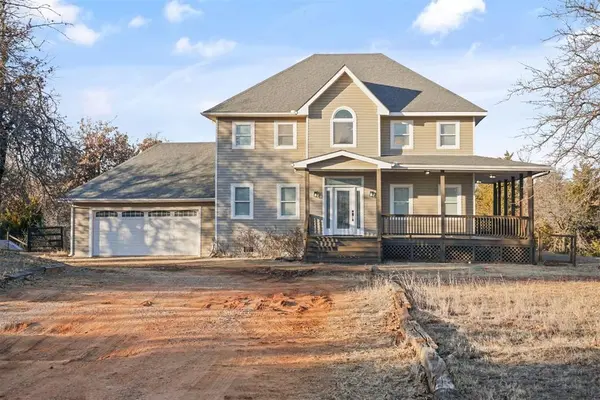
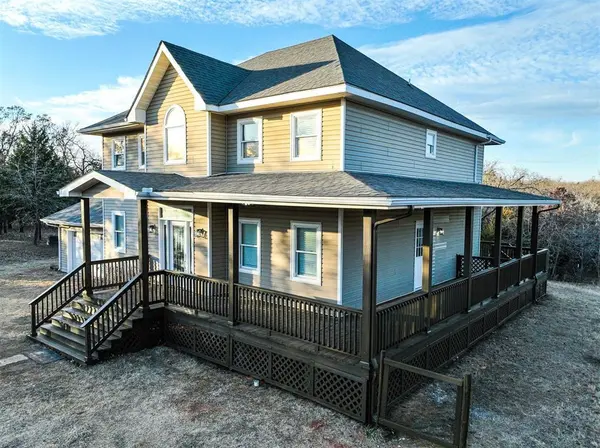
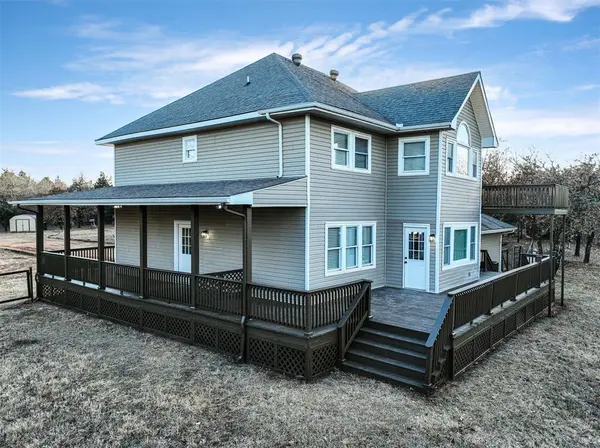
Outside, the wrap around porch is covered porch along the front and the long side, with a stained wood deck, dark rails, lattice, and a beadboard ceiling. A large open deck looks into the trees, and an attached garage handles everyday parking. Recent updates are a new 20-by-24 carport, new windows and brand-new screens, a new septic tank and sewer drain field, and extra outlets in the well house. The 2.46 +/- acre lot is wooded and quiet, with a gravel drive, fencing, and gates. Call us today to see this beauty!
Location
State OK
County Logan
Rooms
Other Rooms Inside Utility, Optional Living Area
Dining Room 2
Interior
Heating Electric
Cooling Electric
Flooring Carpet, Tile, Vinyl
Fireplaces Type None
Fireplace N
Appliance Dishwasher, Disposal, Water Heater
Exterior
Exterior Feature Rain Gutters
Parking Features Additional Parking, Gravel, RV Access/Parking
Garage Spaces 2.0
Garage Description Additional Parking, Gravel, RV Access/Parking
Utilities Available Electricity Available, Septic Tank, Private Well Available
Roof Type Composition
Private Pool false
Building
Lot Description Cul-De-Sac, Wooded
Foundation Conventional
Architectural Style Traditional
Level or Stories Two
Structure Type Frame
Construction Status Frame
Schools
Elementary Schools Central Es
Middle Schools Guthrie Jhs
High Schools Guthrie Hs
School District Guthrie

Nearby Locations

"My job is to find and attract mastery-based agents to the office, protect the culture, and make sure everyone is happy! "