
10721 SW 36th ST, Yukon, OK 73099
REQUEST A TOUR If you would like to see this home without being there in person, select the "Virtual Tour" option and your agent will contact you to discuss available opportunities.
In-PersonVirtual Tour
Listed by Carri Ray • Trinity Properties
$ 239,900
Est. payment | /mo

3 Beds

2 Baths

1,398 SqFt


Save
$ 239,900
Est. payment | /mo
Save

3 Beds

2 Baths

1,398 SqFt

Key Details

Property Type Single Family Home

Sub Type Single Family Residence

Listing Status Active

Purchase Type For Sale

Square Footage 1,398 sqft

Price per Sqft $171

MLS Listing ID OKC1251595

Style Traditional

Bedrooms 3

Full Baths 2

Construction Status Brick & Frame

HOA Fees $168

Year Built 2014

Annual Tax Amount $3,294

Lot Size 6,569 Sqft

Acres 0.1508

Property Sub-Type Single Family Residence

Property Description

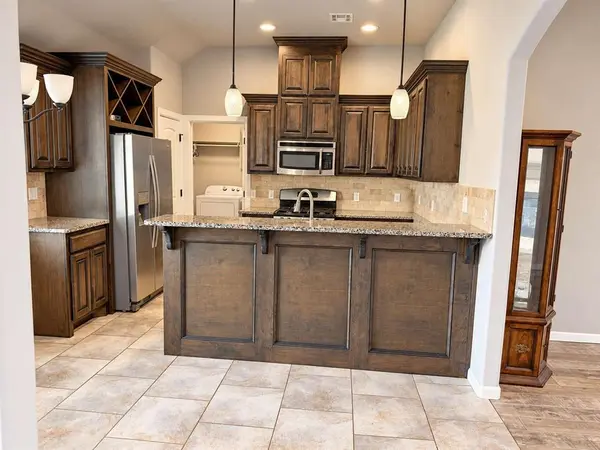
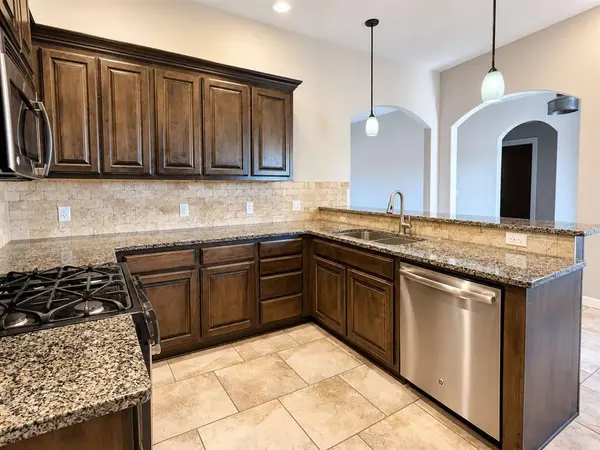
Well-maintained 3-bedroom, 2-bath home offering comfortable living space. The kitchen features granite countertops, stainless-steel appliances, pantry, gas range, under-cabinet lighting, wine storage and a breakfast bar overlooking the spacious living area with fireplace. Architectural archways add character throughout the home. The primary suite is separated from the secondary bedrooms and includes a large walk-in closet, double vanities, & granite countertops. Wood-look tile flooring enhances the living area. Outside, enjoy a spacious backyard with a fire pit and plenty of room for entertaining. Additional features include an attached 2-car garage and storm shelter. Conveniently located in Brookstone Lakes with access to Mustang schools.

Location

State OK

County Canadian

Rooms

Other Rooms Inside Utility

Dining Room 1

Interior

Interior Features Ceiling Fan(s), Paint Woodwork

Heating Central Gas

Cooling Electric

Flooring Combo, Carpet, Other, Tile

Fireplaces Number 1

Fireplaces Type Insert

Fireplace Y

Appliance Dishwasher, Disposal, Microwave, Refrigerator, Washer/Dryer

Exterior

Garage Spaces 2.0

Utilities Available Cable Available, Electricity Available, Natural Gas Available, High Speed Internet, Public

Roof Type Heavy Comp

Private Pool false

Building

Lot Description Interior Lot

Foundation Slab

Architectural Style Traditional

Level or Stories One

Structure Type Brick & Frame

Construction Status Brick & Frame

Schools

Elementary Schools Riverwood Es

Middle Schools Canyon Ridge Ies

High Schools Mustang Hs

School District Mustang

Others

HOA Fee Include Greenbelt

Acceptable Financing Cash, Conventional, Sell FHA or VA

Listing Terms Cash, Conventional, Sell FHA or VA

Multiple Listing Service of Oklahoma (MLSOK)

Nearby Locations

Brett Creager

"My job is to find and attract mastery-based agents to the office, protect the culture, and make sure everyone is happy! "

GET MORE INFORMATION

Name
Phone*
Message

I agree to be contacted by Copper Creek Real Estate via call, email, and text for real estate services. To opt out, you can reply 'stop' at any time or reply 'help' for assistance. You can also click the unsubscribe link in the emails. Message and data rates may apply. Message frequency may vary. Privacy Policy.

Go tour this home

10721 SW 36th ST
