
106 N Boardwalk ST, Stillwater, OK 74075
REQUEST A TOUR If you would like to see this home without being there in person, select the "Virtual Tour" option and your agent will contact you to discuss available opportunities.
In-PersonVirtual Tour
Listed by Misti Quiring • Living Stone Real Estate Co.
$ 260,000
Est. payment | /mo

3 Beds

2 Baths

1,511 SqFt


Save
$ 260,000
Est. payment | /mo
Save

3 Beds

2 Baths

1,511 SqFt

Key Details

Property Type Single Family Home

Sub Type Single Family Residence

Listing Status Active

Purchase Type For Sale

Square Footage 1,511 sqft

Price per Sqft $172

MLS Listing ID OKC1250678

Style Traditional

Bedrooms 3

Full Baths 2

Construction Status Brick,Vinyl Siding

Year Built 2012

Annual Tax Amount $2,933

Lot Size 7,649 Sqft

Acres 0.1756

Property Sub-Type Single Family Residence

Property Description

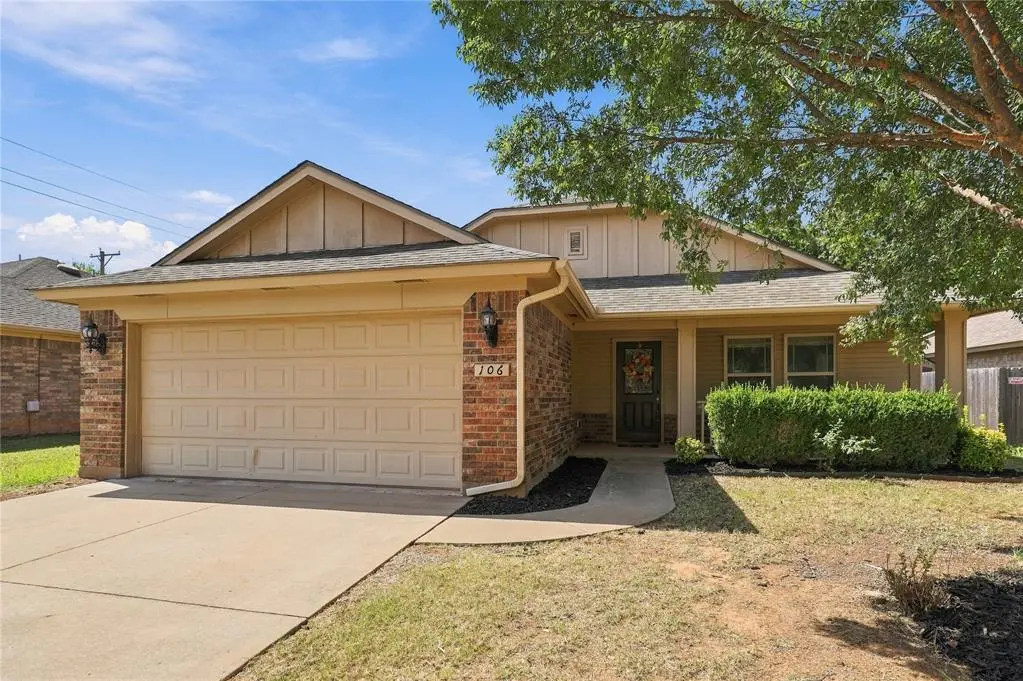
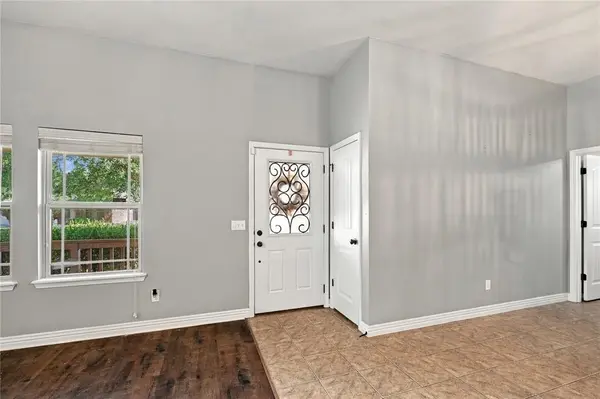
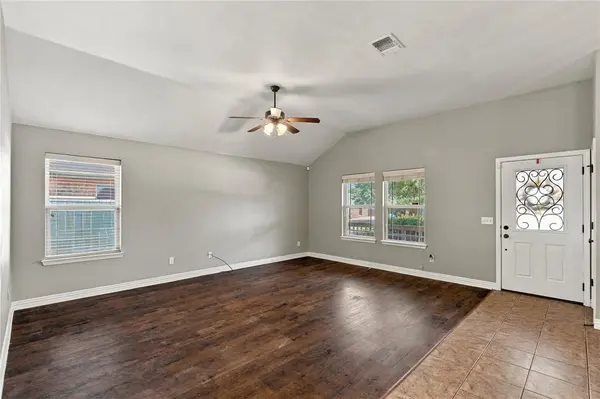
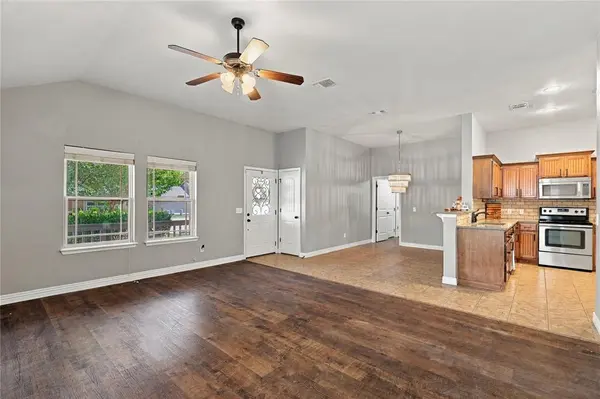
This beautiful 3-bedroom, 2-bath home, built in 2012 by Ideal Homes, offers a popular floor plan, energy-efficient features, and a fantastic location approximately 1.5 miles from Oklahoma State University! Welcome to Boardwalk Estates- a charming, single-street, cul de sac neighborhood! This home offers convenient access to campus and all things Stillwater. Pull out of the driveway, turn right onto Virginia Avenue, and head up the street about a half a block, where you'll top the hill and see Boone Pickens Stadium straight ahead! Shopping, dining, fitness facilities, fuel, and other everyday conveniences are approximately half a mile away. Step inside to an inviting open-concept kitchen, living, and dining area, functional for everyday use and perfect for entertaining. The spacious kitchen features abundant maple cabinetry, granite countertops, stainless steel appliances (that stay with the home), a breakfast bar, and a pantry. A versatile flex space offers many possibilities as a formal dining room, home office, playroom, or whatever suits your lifestyle! The living area showcases beautiful luxury laminate wood plank flooring, the flex space, kitchen and kitchenette all feature tile. The primary suite has plenty of room to fit a king sized bed and features luxury laminate wood plank flooring, an en-suite bathroom, and a walk-in closet. The split floor plan allows for privacy in the primary suite. This home sports neutral paint throughout, including fresh paint in two bedrooms and a bathroom. Enjoy outdoor living on the covered front and back patios and a fully fenced backyard. The attached two-car garage includes a storm cellar for added peace of mind. Energy-efficient features include a fresh-air ventilation system, blown-in fiberglass insulation, and low-emissivity, vinyl-framed windows. This property features location, thoughtful design, and practical amenities, come take a look! Call our office to schedule your showing today.

Location

State OK

County Payne

Rooms

Dining Room 2

Interior

Heating Natural Gas

Cooling Electric

Fireplaces Type None

Fireplace N

Exterior

Garage Spaces 2.0

Fence Wood

Roof Type Composition

Private Pool false

Building

Lot Description Interior Lot

Foundation Slab

Builder Name Ideal Homes

Architectural Style Traditional

Level or Stories One

Structure Type Brick,Vinyl Siding

Construction Status Brick,Vinyl Siding

Schools

Elementary Schools Skyline Es

Middle Schools Stillwater Jhs, Stillwater Ms

High Schools Stillwater Hs

School District Stillwater

Multiple Listing Service of Oklahoma (MLSOK)

Nearby Locations

Brett Creager

"My job is to find and attract mastery-based agents to the office, protect the culture, and make sure everyone is happy! "

GET MORE INFORMATION

Name
Phone*
Message

I agree to be contacted by Copper Creek Real Estate via call, email, and text for real estate services. To opt out, you can reply 'stop' at any time or reply 'help' for assistance. You can also click the unsubscribe link in the emails. Message and data rates may apply. Message frequency may vary. Privacy Policy.

Go tour this home

106 N Boardwalk ST
