




4 Beds
3 Baths
2,528 SqFt
4 Beds
3 Baths
2,528 SqFt
Key Details
Property Type Single Family Home
Sub Type Single Family Residence
Listing Status Active
Purchase Type For Sale
Square Footage 2,528 sqft
Price per Sqft $177
MLS Listing ID OKC1250035
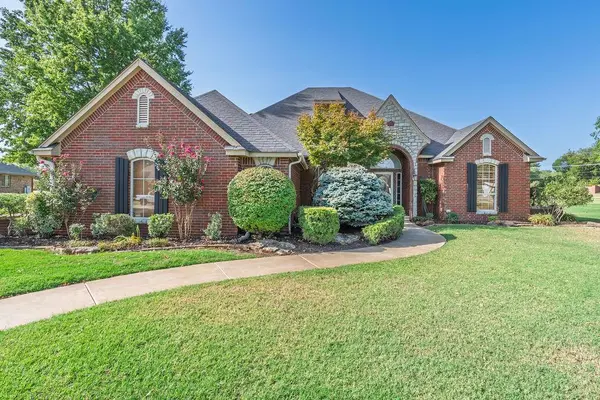
Style French Provincial
Bedrooms 4
Full Baths 3
Construction Status Brick,Stone
HOA Fees $240
Year Built 2000
Annual Tax Amount $3,167
Lot Size 0.731 Acres
Acres 0.7312
Property Sub-Type Single Family Residence
Property Description
Inside, spacious 10 & 11-ft ceilings, arched doorways, decorative transoms and rich wood flooring create an elegant atmosphere. The impressive great room features a distinctive fireplace and custom oak library paneling, while the formal dining room is enhanced by a tray ceiling, crown molding and chair rail.
The private primary suite boasts a barrel ceiling, beautiful backyard views and direct patio access. Luxurious bath includes double vanities with marble countertops, an oversized whirlpool tub, separate marble shower and a generously sized closet with built-in shoe racks and three-tier shelving. 2 additional bedrooms are located separately from the primary suite, while a fourth bedroom or study features a cathedral ceiling and transom detail. Three full bathrooms provide added convenience. Well-appointed kitchen offers granite countertops, a breakfast bar, pantry, appliance garage, built-in oven and microwave, separate gas cooktop, cast-iron sink and glass-front cabinetry. The utility room includes additional cabinets and a sink.
Additional highlights include a inside concrete safe room shelter, central vacuum system, security system and Versa Lift attic elevator for convenient access to the decked garage attic. Energy-efficient construction includes insulated steel exterior doors, double-pane thermal windows, high-efficiency HVAC, gas furnace, blown-cellulose insulation and a gas water heater. Piered footings with reinforced exterior and load-bearing walls provide additional structural integrity.
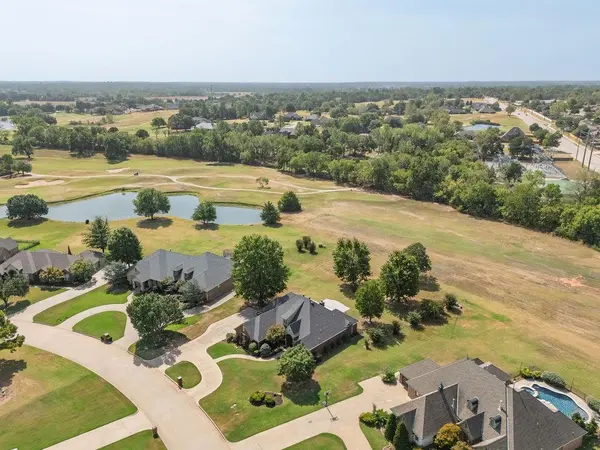
Located in the desirable Grove School District, this distinctive golf-course home combines classic architectural details, scenic surroundings and thoughtful amenities.
Location
State OK
County Pottawatomie
Interior
Heating Natural Gas
Cooling Electric
Fireplaces Number 1
Fireplaces Type Gas Log
Fireplace Y
Exterior
Exterior Feature Rain Gutters
Garage Spaces 3.0
Roof Type Composition
Private Pool false
Building
Lot Description Cul-De-Sac, Golf Course Lot
Foundation Slab
Architectural Style French Provincial
Level or Stories One
Structure Type Brick,Stone
Construction Status Brick,Stone
Schools
Elementary Schools Grove Lower Es
Middle Schools Grove Ms
High Schools Grove Public School
School District Grove/Pottawatomie
Others
HOA Fee Include Common Area Maintenance

Nearby Locations

"My job is to find and attract mastery-based agents to the office, protect the culture, and make sure everyone is happy! "