




3 Beds
3 Baths
2,913 SqFt
3 Beds
3 Baths
2,913 SqFt
Key Details
Property Type Single Family Home
Sub Type Single Family Residence
Listing Status Active
Purchase Type For Sale
Square Footage 2,913 sqft
Price per Sqft $168
MLS Listing ID OKC1248483
Style Traditional
Bedrooms 3
Full Baths 3
Construction Status Brick & Frame
HOA Fees $537
Year Built 1999
Annual Tax Amount $4,217
Lot Size 0.254 Acres
Acres 0.2537
Property Sub-Type Single Family Residence
Property Description
The downstairs study isn't limited to being an office. It has a closet and connects to a full bathroom, giving you the flexibility to use it as additional sleeping space, a guest room, workout room, hobby room, or private home office.
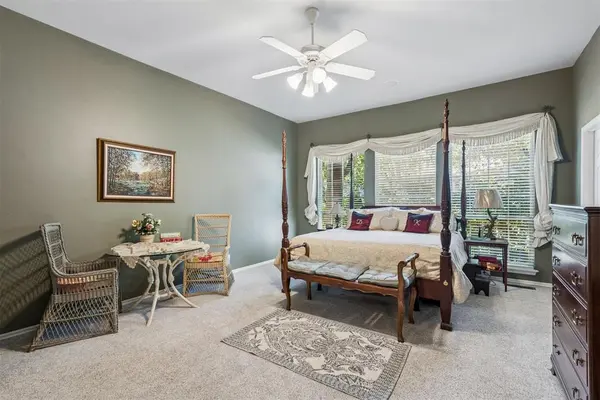
The primary suite is also downstairs, creating the opportunity to keep most of your everyday living on the main level, while upstairs you'll find two additional bedrooms, a full bath, and a secondary living spacegiving everyone a little room to spread out.
And the flexibility is only part of the story.
The light and bright kitchen offers plenty of cabinetry and storage, multiple living and dining spaces give you options for entertaining and everyday life, and the 3-car garage gives you the extra space that can be surprisingly hard to find.
Outside, mature landscaping and an English-garden feel give the home the established character newer construction simply can't recreate.
You'll also find an Oklahoma essential already taken care of: a storm shelter.
And then there's Steeplechase itself, with green spaces, neighborhood amenities, a pool, walking trails, playground and the kind of established setting that makes the neighborhood feel like part of the home.
3 bedrooms + flexible study | 3 full baths | multiple living spaces | primary suite downstairs | 3-car garage | storm shelter
If you've been looking for a home that doesn't tell you how you have to use every room, 3517 River Downs gives you options.
The best floor plans aren't just designed for how you live today. They leave room for what comes next.
Location
State OK
County Oklahoma
Rooms
Dining Room 2
Interior
Heating Natural Gas
Cooling Electric
Fireplaces Number 1
Fireplaces Type Gas Log
Fireplace Y
Exterior
Garage Spaces 3.0
Roof Type Composition
Private Pool false
Building
Lot Description Interior Lot
Foundation Slab
Architectural Style Traditional
Level or Stories Two
Structure Type Brick & Frame
Construction Status Brick & Frame
Schools
Elementary Schools Centennial Es
Middle Schools Central Ms
High Schools Memorial Hs
School District Edmond
Others
HOA Fee Include Greenbelt,Common Area Maintenance,Pool,Recreation Facility
Virtual Tour https://order.nestedtours.com/videos/01a0673b-f01d-7132-886b-03593dab550a

Nearby Locations

"My job is to find and attract mastery-based agents to the office, protect the culture, and make sure everyone is happy! "