




4 Beds
3 Baths
1,945 SqFt
4 Beds
3 Baths
1,945 SqFt
Key Details
Property Type Single Family Home
Sub Type Single Family Residence
Listing Status Active
Purchase Type For Sale
Square Footage 1,945 sqft
Price per Sqft $92
MLS Listing ID OKC1246682
Style Traditional
Bedrooms 4
Full Baths 2
Half Baths 1
Construction Status Brick,Brick Veneer
Year Built 1972
Annual Tax Amount $1,458
Lot Size 8,111 Sqft
Acres 0.1862
Property Sub-Type Single Family Residence
Property Description
Why pay top dollar for someone else's renovation when you can get a huge home at a discounted price? The expensive big-ticket mechanicals are already done: NEWER ROOF, UPDATED HVAC SYSTEM, NEW KITCHEN FLOORING, and NEW DISHWASHER. Focus on the fun, easy upgrades like paint and decor while building immediate value in a high-demand Yukon neighborhood.
Key Features & Investment Potential:
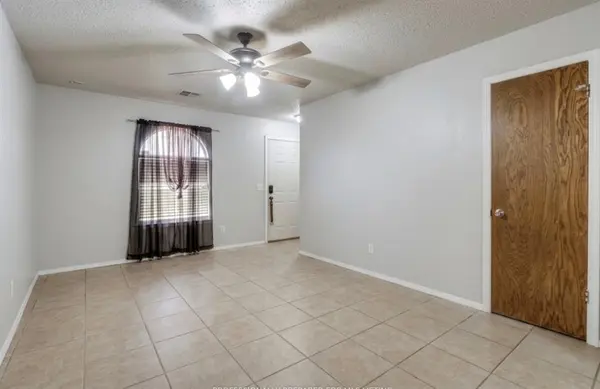
Versatile Layout: Sprawling main-floor living space with high natural light, seamless kitchen/dining flow, and flexible bedroom setups ideal for a home office, main-level guest room, or multi-generational living.
Primary Suite: Spacious upper-level retreat complete with a cozy fireplace and expansive closet space.
Bonus Room: Huge flex space perfect for a game room, media center, home gym, or playroom.
Outdoor Space: Oversized covered patio overlooking a LARGE, FULLY FENCED BACKYARD with endless room for pets, play, gardening, and outdoor entertainment.
Unbeatable location just minutes from Route 66, Kilpatrick Turnpike, local shopping, dining, and top-rated Yukon amenities. Prime real estate for savvy homebuyers, DIY buyers, house flippers, or investors looking for a high-yield rental or fix-and-flip in a prime location.
Don't wait on this deal—motivated sellers are ready to review offers! Schedule your private showing today before it's gone!
Location
State OK
County Canadian
Rooms
Other Rooms Bonus
Dining Room 1
Interior
Interior Features Ceiling Fan(s)
Heating Electric
Cooling Electric
Flooring Concrete, Carpet, Tile
Fireplaces Number 1
Fireplaces Type Wood Burning
Fireplace Y
Appliance Dishwasher, Disposal, Water Heater
Exterior
Exterior Feature Rain Gutters
Parking Features Concrete
Garage Spaces 2.0
Garage Description Concrete
Fence Chain Link
Utilities Available Cable Available, Electricity Available, Natural Gas Available, High Speed Internet
Roof Type Composition
Private Pool false
Building
Lot Description Interior Lot
Foundation Conventional
Architectural Style Traditional
Level or Stories Two
Structure Type Brick,Brick Veneer
Construction Status Brick,Brick Veneer
Schools
Elementary Schools Ranchwood Es
Middle Schools Yukon Ms
High Schools Yukon Hs
School District Yukon

Nearby Locations

"My job is to find and attract mastery-based agents to the office, protect the culture, and make sure everyone is happy! "