
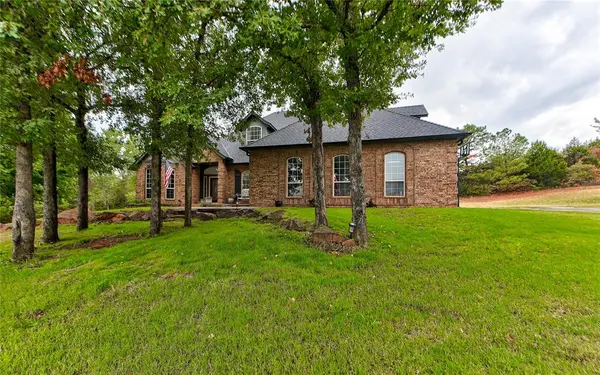
9513 S Foxmor DR, Oklahoma City, OK 73165
REQUEST A TOUR If you would like to see this home without being there in person, select the "Virtual Tour" option and your agent will contact you to discuss available opportunities.
In-PersonVirtual Tour
Listed by Amy Taylor • Metro Group Brokers
$ 699,900
Est. payment | /mo

4 Beds

4 Baths

4,140 SqFt


Save
$ 699,900
Est. payment | /mo
Save

4 Beds

4 Baths

4,140 SqFt

Key Details

Property Type Single Family Home

Sub Type Single Family Residence

Listing Status Active

Purchase Type For Sale

Square Footage 4,140 sqft

Price per Sqft $169

MLS Listing ID OKC1244790

Style Traditional

Bedrooms 4

Full Baths 3

Half Baths 1

Construction Status Brick

HOA Fees $750

Year Built 2007

Annual Tax Amount $7,825

Lot Size 1.381 Acres

Acres 1.3806

Property Sub-Type Single Family Residence

Property Description

Gated, private and fully upgraded, this brick estate sits on 1.38 wooded acres at the end of a cul-de-sac. Foxmor Estates, in Carl Albert school district, is just minutes from Tinker AFB, Boeing and downtown. 4,140 sq ft with 4 bedrooms, 3.1 baths, 2 dining, 2 offices and 2 living rooms provide the flexibility to meet your changing needs. The upgrade list is long: a Class 4 impact-resistant roof (2023), two 23-SEER Lennox inverter HVAC systems, two water heaters with a tankless unit upstairs, new rear thermal windows, whole-home water filtration, new interior and exterior doors, and smart switches and outlets that include exterior lighting and sprinkler controls. The kitchen is a showstopper and built for serious cooks. Commercial-grade Viking appliances include a commercial gas range with 6 burners and commercial refrigerator, site-built cabinetry, quartz countertops and double islands. The private, primary downstairs suite has a huge bathroom with whirlpool tub and two closets and there is a built in kennel under the stairs. Upstairs bedrooms are all attached to a bathroom and the bonus room provides ample space. The 800 sq ft tandem garage holds 4 cars or doubles as a workshop. All major systems have been updated. This home has all the space, inside and out, to truly create your sanctuary. Don't miss this one!

Location

State OK

County Cleveland

Rooms

Dining Room 2

Interior

Heating Natural Gas

Cooling Electric

Fireplaces Number 2

Fireplaces Type Wood Burning

Fireplace Y

Appliance Dishwasher, Refrigerator, Washer/Dryer

Exterior

Exterior Feature Rain Gutters

Parking Features Concrete

Garage Spaces 4.0

Garage Description Concrete

Roof Type Composition

Private Pool false

Building

Lot Description Interior Lot, Wooded

Foundation Slab

Architectural Style Traditional

Level or Stories One and one-half

Structure Type Brick

Construction Status Brick

Schools

Elementary Schools Schwartz Es

Middle Schools Carl Albert Ms

High Schools Carl Albert Hs

School District Midwest City/Del City

Others

HOA Fee Include Gated Entry,Common Area Maintenance

Acceptable Financing Cash, Conventional, Sell FHA or VA

Listing Terms Cash, Conventional, Sell FHA or VA

Multiple Listing Service of Oklahoma (MLSOK)

Nearby Locations

Brett Creager

"My job is to find and attract mastery-based agents to the office, protect the culture, and make sure everyone is happy! "

GET MORE INFORMATION

Name
Phone*
Message

I agree to be contacted by Copper Creek Real Estate via call, email, and text for real estate services. To opt out, you can reply 'stop' at any time or reply 'help' for assistance. You can also click the unsubscribe link in the emails. Message and data rates may apply. Message frequency may vary. Privacy Policy.

Go tour this home

9513 S Foxmor DR
