
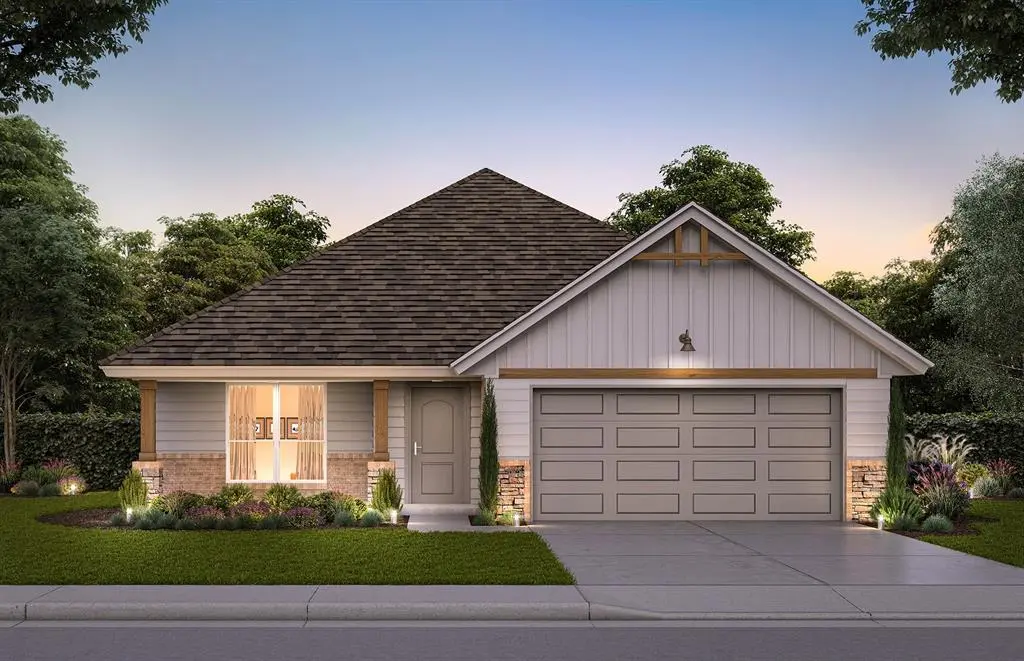


4 Beds
2 Baths
1,701 SqFt
4 Beds
2 Baths
1,701 SqFt
Key Details
Property Type Single Family Home
Sub Type Single Family Residence
Listing Status Active
Purchase Type For Sale
Square Footage 1,701 sqft
Price per Sqft $188
MLS Listing ID OKC1245561
Style Traditional
Bedrooms 4
Full Baths 2
Construction Status Brick & Frame
HOA Fees $350
Year Built 2026
Lot Size 6,887 Sqft
Acres 0.1581
Property Sub-Type Single Family Residence
Property Description
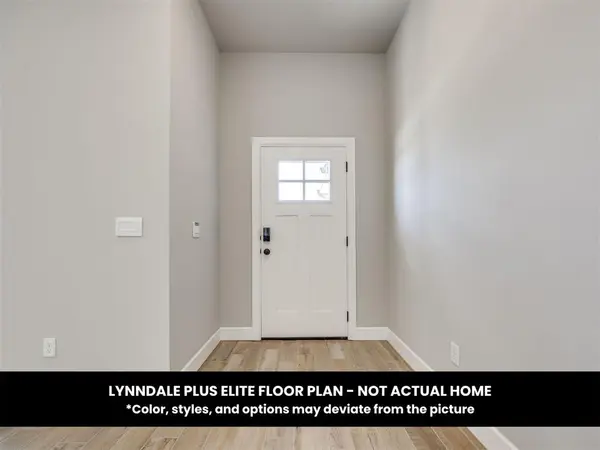
The primary suite provides a comfortable retreat with a private bath featuring dual vanities, a garden tub, separate shower, and a spacious walk in closet. Three additional bedrooms allow for flexibility with space for guests, an office, hobbies, or other needs. A covered back patio adds another area to enjoy outside.
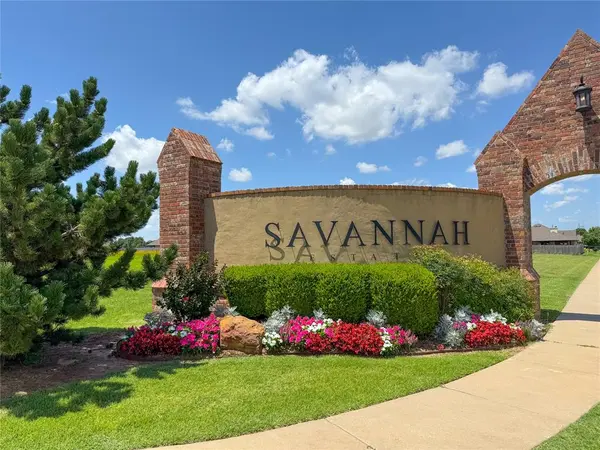
Savannah Estates offers sidewalks, greenbelt lots, and a neighborhood pond, along with planned community amenities including a pool and playground. The community is conveniently located near shopping, dining, grocery options, the Kilpatrick Turnpike, and NW Expressway.
From the corner lot setting to the versatile four-bedroom layout, this home offers a combination of space, functionality, and convenience. Currently under construction, schedule a private showing to explore the home and its features.
Location
State OK
County Canadian
Rooms
Dining Room 1
Interior
Interior Features Ceiling Fan(s)
Heating Natural Gas
Cooling Electric
Flooring Combo, Carpet, Tile
Fireplaces Number 1
Fireplaces Type Electric
Fireplace Y
Appliance Dishwasher, Disposal, Microwave
Exterior
Parking Features Concrete
Garage Spaces 2.0
Garage Description Concrete
Utilities Available Cable Available, Electricity Available, Natural Gas Available, Public
Roof Type Shingle
Private Pool false
Building
Lot Description Corner Lot
Foundation Slab
Builder Name Home Creations
Architectural Style Traditional
Level or Stories One
Structure Type Brick & Frame
Construction Status Brick & Frame
Schools
Elementary Schools Stone Ridge Es
Middle Schools Piedmont Ms
High Schools Piedmont Hs
School District Piedmont
Others
HOA Fee Include Greenbelt,Pool

Nearby Locations

"My job is to find and attract mastery-based agents to the office, protect the culture, and make sure everyone is happy! "