



3 Beds
2 Baths
1,689 SqFt
3 Beds
2 Baths
1,689 SqFt
Key Details
Property Type Single Family Home
Sub Type Single Family Residence
Listing Status Active
Purchase Type For Sale
Square Footage 1,689 sqft
Price per Sqft $183
MLS Listing ID OKC1245524
Style Traditional
Bedrooms 3
Full Baths 2
Construction Status Brick & Frame
HOA Fees $350
Year Built 2026
Lot Size 5,998 Sqft
Acres 0.1377
Property Sub-Type Single Family Residence
Property Description
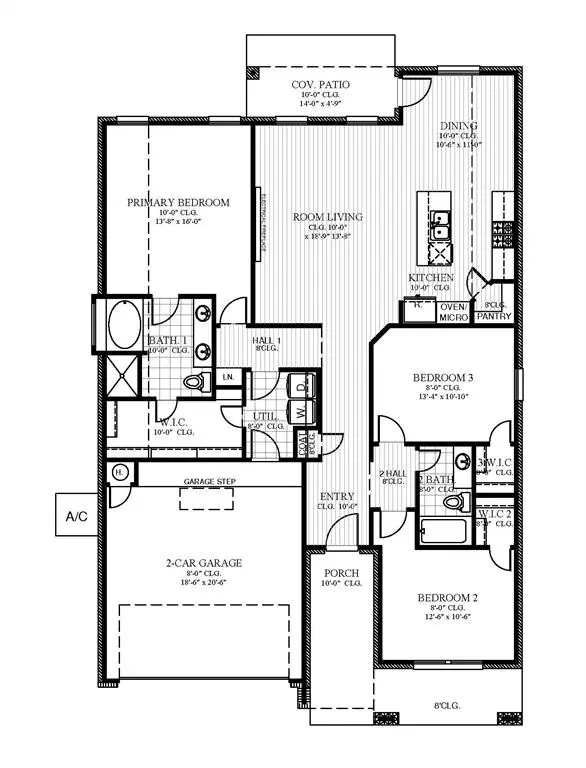
The primary suite provides a private space with a well appointed bath featuring a separate shower, garden tub, dual vanities, and a spacious walk in closet. A convenient connection from the primary closet directly into the laundry room creates an efficient flow between two frequently used spaces. Two additional bedrooms provide flexibility for guests, a home office, hobbies, or other needs.
The main living areas feature durable wood look tile flooring that complements the home's finishes while offering easy maintenance. The covered back patio adds additional outdoor space for relaxing or entertaining. Savannah Estates features sidewalks, greenbelt lots, and a neighborhood pond, along with planned community amenities including a pool and playground. Shopping, dining, and grocery options are approximately five minutes away, with convenient access to the Kilpatrick Turnpike and NW Expressway.
Currently Under Construction, schedule your private tour to explore the layout, finishes, and convenient features of new construction in Savannah Estates.
Location
State OK
County Canadian
Rooms
Dining Room 1
Interior
Interior Features Ceiling Fan(s)
Heating Natural Gas
Cooling Electric
Flooring Combo, Carpet, Tile
Fireplaces Number 1
Fireplaces Type Electric
Fireplace Y
Appliance Dishwasher, Disposal, Microwave
Exterior
Parking Features Concrete
Garage Spaces 2.0
Garage Description Concrete
Utilities Available Cable Available, Electricity Available, Natural Gas Available, Public
Roof Type Shingle
Private Pool false
Building
Lot Description Interior Lot
Foundation Slab
Builder Name Home Creations
Architectural Style Traditional
Level or Stories One
Structure Type Brick & Frame
Construction Status Brick & Frame
Schools
Elementary Schools Stone Ridge Es
Middle Schools Piedmont Ms
High Schools Piedmont Hs
School District Piedmont
Others
HOA Fee Include Greenbelt,Pool,Recreation Facility

Nearby Locations

"My job is to find and attract mastery-based agents to the office, protect the culture, and make sure everyone is happy! "