
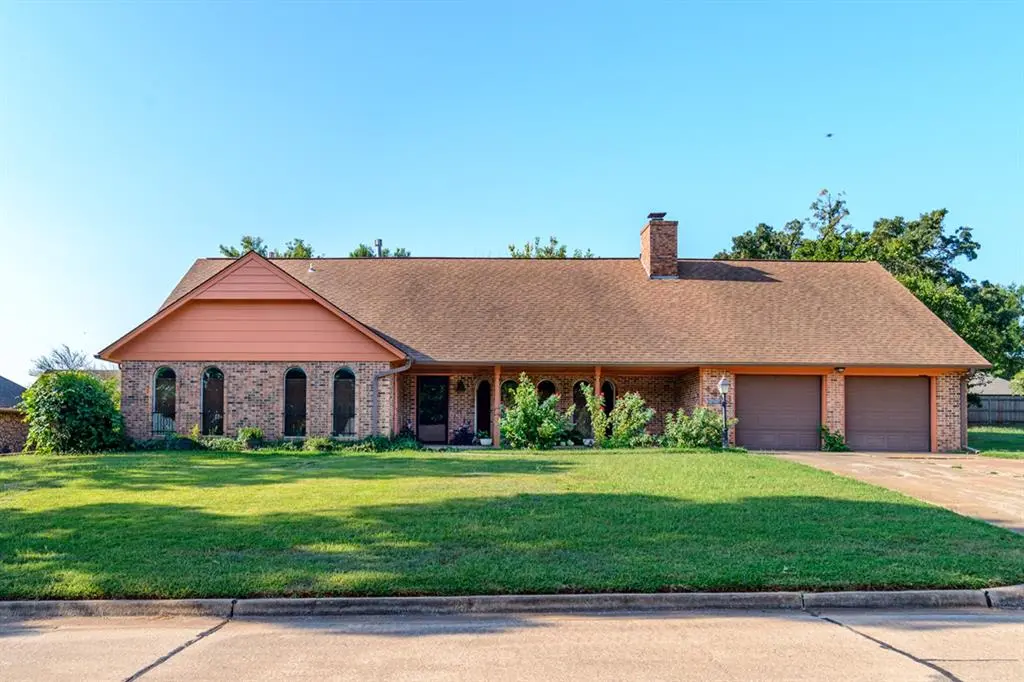
4823 W Woodland DR, Stillwater, OK 74074
REQUEST A TOUR If you would like to see this home without being there in person, select the "Virtual Tour" option and your agent will contact you to discuss available opportunities.
In-PersonVirtual Tour
Listed by Alane LeGrand • C21/Global, REALTORS
$ 375,000
Est. payment | /mo

4 Beds

3 Baths

2,893 SqFt


Save
$ 375,000
Est. payment | /mo
Save

4 Beds

3 Baths

2,893 SqFt

Open House

Sun Aug 23, 1:00pm - 3:00pm

Key Details

Property Type Single Family Home

Sub Type Single Family Residence

Listing Status Active

Purchase Type For Sale

Square Footage 2,893 sqft

Price per Sqft $129

MLS Listing ID OKC1245439

Style Traditional

Bedrooms 4

Full Baths 2

Half Baths 1

Construction Status Brick

Year Built 1972

Annual Tax Amount $2,656

Lot Size 0.298 Acres

Acres 0.2984

Property Sub-Type Single Family Residence

Property Description

Welcome home to Stillwater Country Club! Featuring 4 bedrooms, 3 full bathrooms, a split living and dining layout, and an oversized two-car garage, this home has room for everyone. A large, inviting front porch welcomes you home and provides the perfect place to relax. Inside, you'll appreciate the thoughtfully designed split-bedroom floor plan that offers both privacy and comfort. The spacious primary suite is filled with natural light from four large windows and showcases a soaring vaulted ceiling with beautiful wood beams. The ensuite bathroom features dual vanities, multiple closets, and built-in cabinetry, providing an abundance of storage. The living room is warm and inviting, highlighted by numerous windows that fill the space with natural light and a beautiful brick, wood-burning fireplace that serves as the focal point of the room. Two additional bedrooms are conveniently located on the main level, along with a full hall bathroom that has been recently refreshed with an updated shower. The kitchen offers an abundance of cabinetry, updated appliances, and plenty of workspace for preparing meals. Adjacent to the kitchen, the spacious dining room provides an ideal setting for family dinners and entertaining guests. One of the downstairs bedrooms also features extensive built-in cabinetry, making it perfect for a bedroom, craft room, or home office. Upstairs, you'll find a versatile space that can easily serve as a fourth bedroom, game room, media room, or flex space. An additional room is currently used as a home office, while massive storage closets provide exceptional storage rarely found in homes of this style. A third full bathroom makes the upstairs level an ideal private retreat for guests or family members. Step outside onto the second-story balcony and enjoy peaceful views overlooking the neighborhood. The spacious backyard is shaded by mature trees and offers plenty of room for outdoor activities, gardening, or entertaining.

Location

State OK

County Payne

Interior

Heating Gas

Cooling Central Elec

Fireplaces Number 1

Fireplaces Type Other

Fireplace Y

Exterior

Exterior Feature None

Garage Spaces 2.0

Roof Type Composition

Private Pool false

Building

Lot Description Other

Foundation Slab

Architectural Style Traditional

Level or Stories Two

Structure Type Brick

Construction Status Brick

Schools

Elementary Schools Westwood Es

Middle Schools Stillwater Jhs

High Schools Stillwater Hs

School District Stillwater

Multiple Listing Service of Oklahoma (MLSOK)

Nearby Locations

Brett Creager

"My job is to find and attract mastery-based agents to the office, protect the culture, and make sure everyone is happy! "

GET MORE INFORMATION

Name
Phone*
Message

I agree to be contacted by Copper Creek Real Estate via call, email, and text for real estate services. To opt out, you can reply 'stop' at any time or reply 'help' for assistance. You can also click the unsubscribe link in the emails. Message and data rates may apply. Message frequency may vary. Privacy Policy.

Go tour this home

4823 W Woodland DR
