


3 Beds
2 Baths
2,001 SqFt
3 Beds
2 Baths
2,001 SqFt
Key Details
Property Type Single Family Home
Sub Type Single Family Residence
Listing Status Active
Purchase Type For Sale
Square Footage 2,001 sqft
Price per Sqft $204
MLS Listing ID OKC1238850
Style Craftsman
Bedrooms 3
Full Baths 2
Construction Status Brick & Frame
HOA Fees $550
Year Built 2017
Annual Tax Amount $5,627
Lot Size 7,802 Sqft
Acres 0.1791
Property Sub-Type Single Family Residence
Property Description
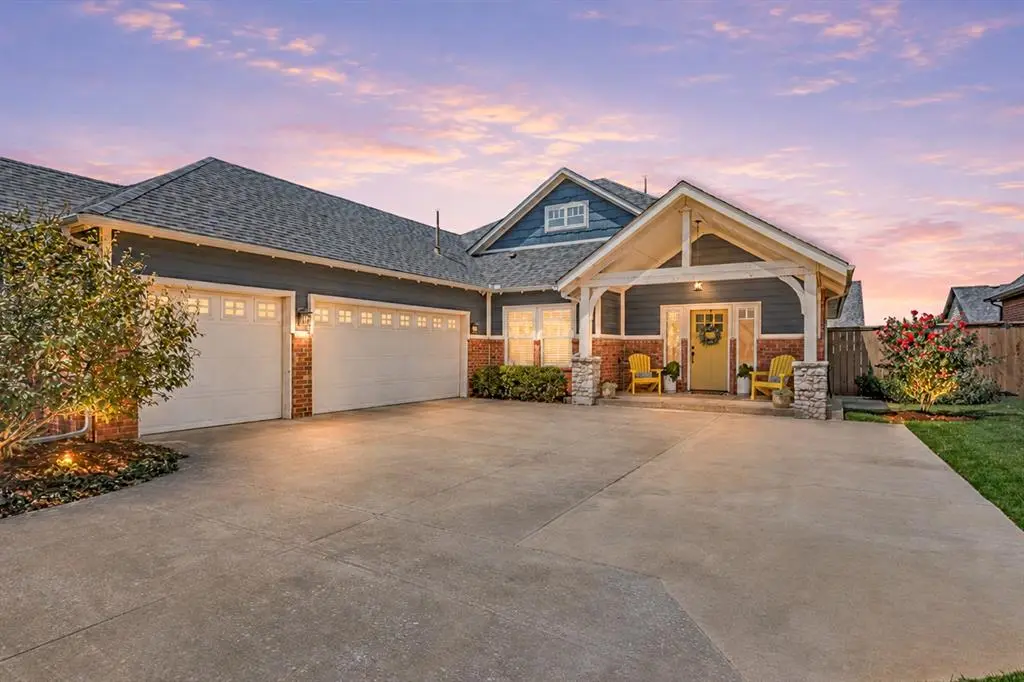
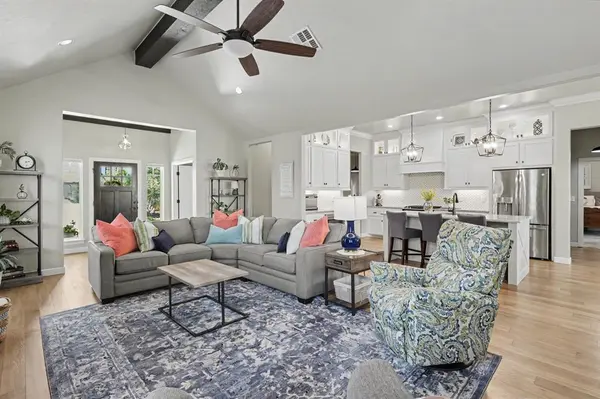
The light-filled, open floor plan brings the living, dining, and kitchen spaces together, creating an easy flow for everyday living and entertaining. The living room features a dark-stained wood ceiling beam and stone fireplace, while the dining area is accented with wainscoting for an added layer of character. The spacious kitchen offers abundant cabinetry, a pantry, island with double sink and drawers, pull-out shelving, granite and marble countertops, and lighted glass-front upper cabinets.
The private primary suite features a tray ceiling with wide molding, spacious bath with separate shower and jetted tub, and a large connecting closet. Two additional bedrooms and a full hall bath complete the main bedroom spaces, while a versatile bonus room offers even more flexibility and could easily serve as a playroom, home office, second living area, or even a fourth bedroom depending on your needs.
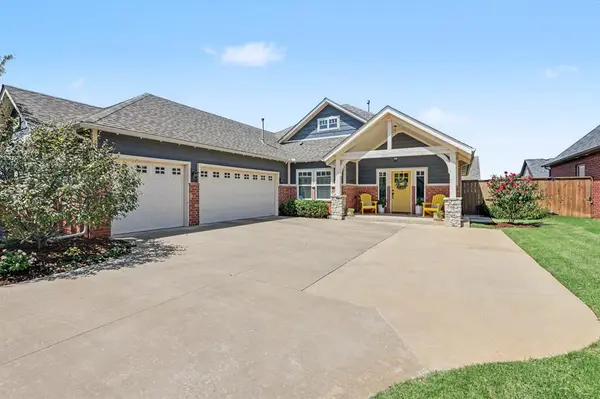
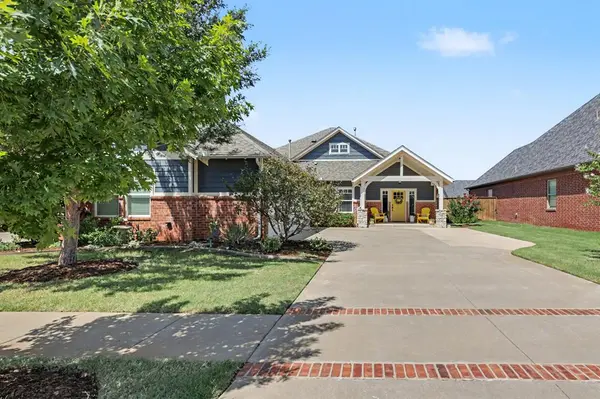
One of the home's best features is the enclosed, heated and cooled sunroom overlooking the backyard—a wonderful year-round living space that is not included in the home's 2,001 square feet. Additional features include a 3-car garage with below-ground storm shelter, whole-house surge protector, water softener, and fenced backyard.
Located in the Deer Creek School District, Cobblestone Curve offers gated entry and a neighborhood pool, with quick access to the turnpike, shopping, restaurants, and medical facilities. A truly charming home that has been lovingly cared for and is ready for its next owner.
Location
State OK
County Oklahoma
Rooms
Other Rooms Inside Utility, Office
Dining Room 1
Interior
Interior Features Ceiling Fan(s)
Heating Natural Gas
Cooling Electric
Flooring Carpet, Tile, Wood
Fireplaces Number 1
Fireplaces Type Gas Log
Fireplace Y
Appliance Dishwasher, Disposal, Microwave
Exterior
Exterior Feature Rain Gutters
Parking Features Concrete
Garage Spaces 3.0
Garage Description Concrete
Fence Wood
Utilities Available Cable Available, Electricity Available, Natural Gas Available, Public
Roof Type Composition
Private Pool false
Building
Lot Description Interior Lot
Foundation Slab
Builder Name Huelskamp Luxury Homes
Architectural Style Craftsman
Level or Stories One
Structure Type Brick & Frame
Construction Status Brick & Frame
Schools
Elementary Schools Knight Ridge Es
Middle Schools Deer Creek Ms
High Schools Deer Creek Hs
School District Deer Creek
Others
HOA Fee Include Gated Entry,Common Area Maintenance,Pool

Nearby Locations

"My job is to find and attract mastery-based agents to the office, protect the culture, and make sure everyone is happy! "