
1104 NW 141st ST, Edmond, OK 73013
REQUEST A TOUR If you would like to see this home without being there in person, select the "Virtual Tour" option and your agent will contact you to discuss available opportunities.
In-PersonVirtual Tour
Listed by Andrea Sampley • Keller Williams Central OK
$ 460,000
Est. payment | /mo

4 Beds

5 Baths

3,774 SqFt


Save
$ 460,000
Est. payment | /mo
Save

4 Beds

5 Baths

3,774 SqFt

Key Details

Property Type Single Family Home

Sub Type Single Family Residence

Listing Status Active

Purchase Type For Sale

Square Footage 3,774 sqft

Price per Sqft $121

MLS Listing ID OKC1245407

Style Ranch

Bedrooms 4

Full Baths 3

Half Baths 2

Construction Status Stone

Year Built 1981

Annual Tax Amount $5,091

Lot Size 0.258 Acres

Acres 0.2583

Property Sub-Type Single Family Residence

Property Description

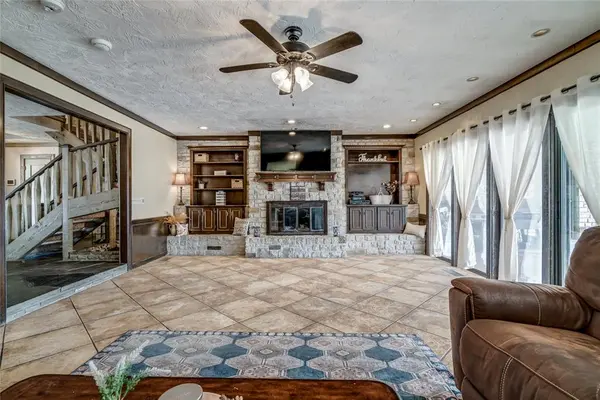
Great Opportunity for a Beautiful Home filled with character! This lovely home sits on 1/4 acre lot surrounded with Trees and even gives you easy access to all the amenities close by! In the heart of Edmond Schools ... AND... it has a Beautiful Swimming Pool!! It is a great place for you to call home! Circle around and come on in! The Foyer greets you with custom stone flooring. You'll find a Nice Spacious Family Room lined with windows to overlook the backyard. There are bookcases built in, a Stone Fireplace, and Plenty of Room for all your gatherings! The Wet Bar/Coffee Bar connects the space to the MASSIVE Kitchen! You'll find a huge breakfast bar, Double Ovens, Stainless Appliances, Granite Counter Tops, a walk in pantry, and plenty of room to gather. There is a dining area, and a 1/2 bath conveniently located here also! There is a nice size formal dining or bonus space here as well. Down a hallway, you'll find 2 LARGE Bedrooms with a shared hall bathroom. Then tucked down the hall past several linen and storage closets you'll find the Master Bedroom. It also has 2 large walk in closets and a big bathroom with Tub and Separate Shower & Dual Vanities. The Bonus Room upstairs serves as the 4th Bedroom with Large Closets and a Full Bathroom. This home even has a Bathroom off the Back patio for the Swimming Pool Guests! Outside is a LARGE Covered Patio for the much needed shade, a concrete swimming pool (11' deep), Outbuilding, Raised Garden, and you still have a big yard! The Roof was replaced in Oct 2024, New Gutters, and Exterior Painting and Garage Doors are newer. Schedule to see this beauty!

Location

State OK

County Oklahoma

Rooms

Other Rooms Optional Bedroom, Optional Living Area

Dining Room 3

Interior

Interior Features Ceiling Fan(s), Laundry Room, Stained Wood, Window Treatments

Heating Gas

Cooling Central Elec

Flooring Carpet, Stone, Tile

Fireplaces Number 1

Fireplaces Type Gas Log

Fireplace Y

Appliance Trash Compactor, Dishwasher, Disposal, Water Heater

Exterior

Exterior Feature Patio-Covered, Covered Porch, Outbuildings, Porch, Rain Gutters

Parking Features Circle Drive, Concrete

Garage Spaces 2.0

Garage Description Circle Drive, Concrete

Fence Wood

Pool Gunite, Heated, Outdoor Pool

Utilities Available Cable Available, Electricity Available, Natural Gas Available, High Speed Internet, Public

Roof Type Composition

Private Pool true

Building

Lot Description Interior Lot

Foundation Slab

Architectural Style Ranch

Level or Stories One and one-half

Structure Type Stone

Construction Status Stone

Schools

Elementary Schools Charles Haskell Es

Middle Schools Summit Ms

High Schools Santa Fe Hs

School District Edmond

Others

Acceptable Financing As is Condition, Cash, Sell FHA or VA

Listing Terms As is Condition, Cash, Sell FHA or VA

Multiple Listing Service of Oklahoma (MLSOK)

Nearby Locations

Brett Creager

"My job is to find and attract mastery-based agents to the office, protect the culture, and make sure everyone is happy! "

GET MORE INFORMATION

Name
Phone*
Message

I agree to be contacted by Copper Creek Real Estate via call, email, and text for real estate services. To opt out, you can reply 'stop' at any time or reply 'help' for assistance. You can also click the unsubscribe link in the emails. Message and data rates may apply. Message frequency may vary. Privacy Policy.

Go tour this home

1104 NW 141st ST
