



4 Beds
3 Baths
2,727 SqFt
4 Beds
3 Baths
2,727 SqFt
Key Details
Property Type Single Family Home
Sub Type Single Family Residence
Listing Status Active
Purchase Type For Sale
Square Footage 2,727 sqft
Price per Sqft $179
MLS Listing ID OKC1245233
Style Dallas,Traditional
Bedrooms 4
Full Baths 3
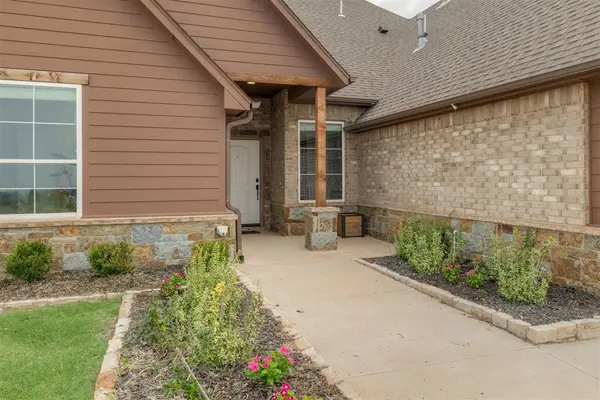
Construction Status Brick
HOA Fees $400
Year Built 2022
Lot Size 10,328 Sqft
Acres 0.2371
Property Sub-Type Single Family Residence
Property Description
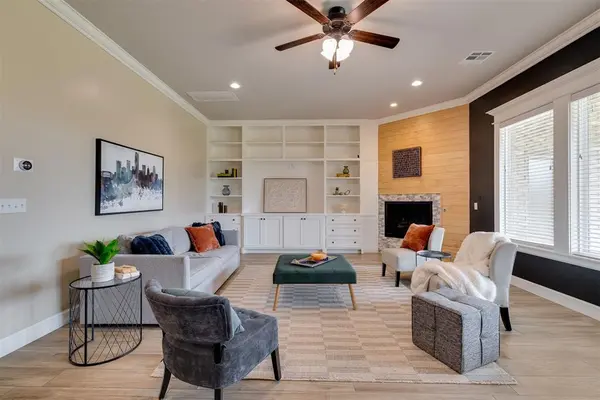
Beautiful wood-look tile floors guide you through the heart of the home. You will be instantly drawn to the sun-drenched living room, where a wall of windows pours natural light across the space, highlighting a cozy corner gas fireplace and charming wood plank details. It is a room that genuinely makes you smile!
Flowing seamlessly from the living area is a beautifully functional kitchen. You will fall in love with the floor-to-ceiling cabinetry, gleaming quartz countertops, and a stunning zellige-look tile backsplash. A deep single-basin sink, generous walk-in pantry, and expansive breakfast bar make cooking and gathering an absolute joy.
The primary suite is a true retreat, featuring a spacious layout, an en suite, and a massive walk-in closet that conveniently connects directly to the laundry room! Accommodating loved ones is a breeze with three additional true bedrooms plus a dedicated study. One guest bedroom even boasts its own private bathroom—perfect for hosting visitors.
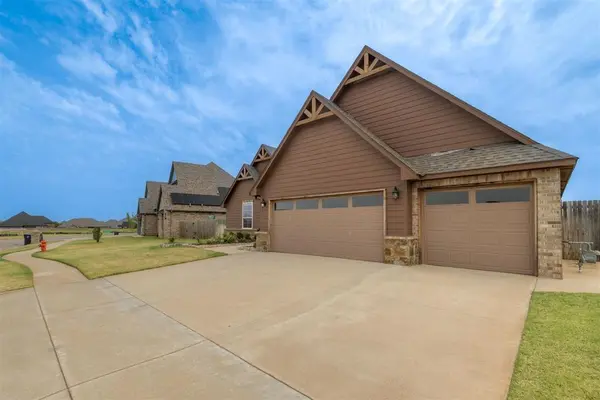
Step outside to your oversized covered patio, the ideal spot for morning coffee. The fully fenced backyard offers plenty of lush grass, a dedicated safe room for peace of mind, and a handy storage shed so you can keep your attached three-car garage clutter-free. Additional perks include a mudroom, underground sprinklers, rain gutters & NEW roof is being put on the Home.
Nestled in the highly sought-after Mustang School District, you are minutes from great shopping, dining, and easy metro access. Plus, an incredible Assumable Loan is available! Experience the magic of this home. Schedule your tour today!
Location
State OK
County Canadian
Rooms
Other Rooms Inside Utility, Office
Dining Room 1
Interior
Interior Features Ceiling Fan(s)
Heating Natural Gas
Cooling Electric
Flooring Carpet, Tile
Fireplaces Number 1
Fireplaces Type Gas Log
Fireplace Y
Appliance Dishwasher, Disposal, Water Heater
Exterior
Exterior Feature Rain Gutters, Storage
Parking Features Concrete
Garage Spaces 3.0
Garage Description Concrete
Fence Wood
Utilities Available Electricity Available, Natural Gas Available, Public
Roof Type Composition
Private Pool false
Building
Lot Description Interior Lot
Foundation Slab
Architectural Style Dallas, Traditional
Level or Stories One
Structure Type Brick
Construction Status Brick
Schools
Elementary Schools Prairie View Es
Middle Schools Mustang North Ms
High Schools Mustang Hs
School District Mustang
Others
HOA Fee Include Common Area Maintenance
Acceptable Financing Cash, Conventional, Sell FHA or VA
Listing Terms Cash, Conventional, Sell FHA or VA

Nearby Locations

"My job is to find and attract mastery-based agents to the office, protect the culture, and make sure everyone is happy! "