



3 Beds
2 Baths
1,293 SqFt
3 Beds
2 Baths
1,293 SqFt
Key Details
Property Type Single Family Home
Sub Type Single Family Residence
Listing Status Pending
Purchase Type For Sale
Square Footage 1,293 sqft
Price per Sqft $166
MLS Listing ID OKC1245003
Style Traditional
Bedrooms 3
Full Baths 2
Construction Status Brick & Frame
HOA Fees $175
Year Built 2018
Annual Tax Amount $3,087
Lot Size 9,779 Sqft
Acres 0.2245
Property Sub-Type Single Family Residence
Property Description
The kitchen offers practical functionality with a dedicated pantry that provides valuable storage for groceries, appliances, and everyday essentials. The open layout keeps the kitchen connected to the main living areas while maintaining an efficient and comfortable flow.
The primary bedroom provides a relaxing retreat with a generous walk in closet offering excellent storage and organization. The adjoining bathroom features a walk in shower designed for everyday convenience and functionality.
The large backyard is a standout feature, providing plenty of room for gardening, outdoor activities, entertaining, or simply enjoying the Oklahoma sunshine. Located on a cul de sac, the property also offers the appeal of reduced through traffic while remaining conveniently located near the amenities of Yukon.
Combining attractive curb appeal, well maintained condition, an open floorplan, useful kitchen storage, a comfortable primary suite, a walk in closet, walk in shower, and a large backyard, this property delivers the comfort, versatility, and practicality that continue to make well maintained homes stand out in the Yukon market.
Location
State OK
County Canadian
Rooms
Dining Room 1
Interior
Heating Geothermal
Cooling Geothermal
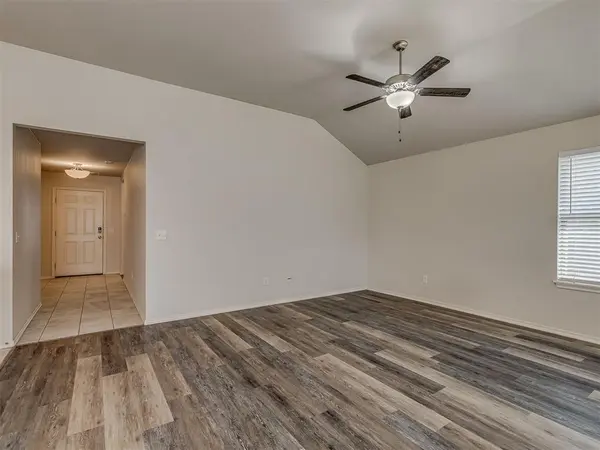
Flooring Tile, Vinyl
Fireplaces Type None
Fireplace N
Appliance Dishwasher, Disposal, Microwave
Exterior
Garage Spaces 2.0
Utilities Available Cable Available, Electricity Available, Natural Gas Available, High Speed Internet, Public
Roof Type Composition
Private Pool false
Building
Lot Description Cul-De-Sac
Foundation Slab
Architectural Style Traditional
Level or Stories One
Structure Type Brick & Frame
Construction Status Brick & Frame
Schools
Elementary Schools Mustang Trails Es
Middle Schools Meadow Brook Intermediate School, Mustang Central
High Schools Mustang Hs
School District Mustang
Others
HOA Fee Include Common Area Maintenance
Acceptable Financing Cash, Conventional, Sell FHA or VA
Listing Terms Cash, Conventional, Sell FHA or VA

Nearby Locations

"My job is to find and attract mastery-based agents to the office, protect the culture, and make sure everyone is happy! "