




4 Beds
2 Baths
2,736 SqFt
4 Beds
2 Baths
2,736 SqFt
Key Details
Property Type Single Family Home
Sub Type Single Family Residence
Listing Status Active
Purchase Type For Sale
Square Footage 2,736 sqft
Price per Sqft $140
MLS Listing ID OKC1244500
Style Traditional
Bedrooms 4
Full Baths 2
Construction Status Brick & Frame
HOA Fees $720
Year Built 2012
Annual Tax Amount $4,587
Lot Size 0.310 Acres
Acres 0.31
Property Sub-Type Single Family Residence
Property Description
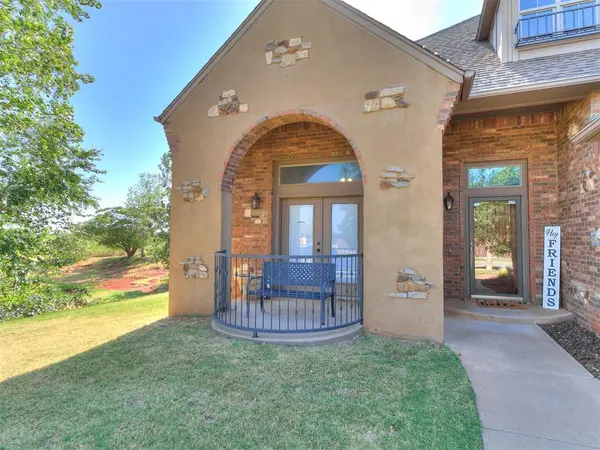
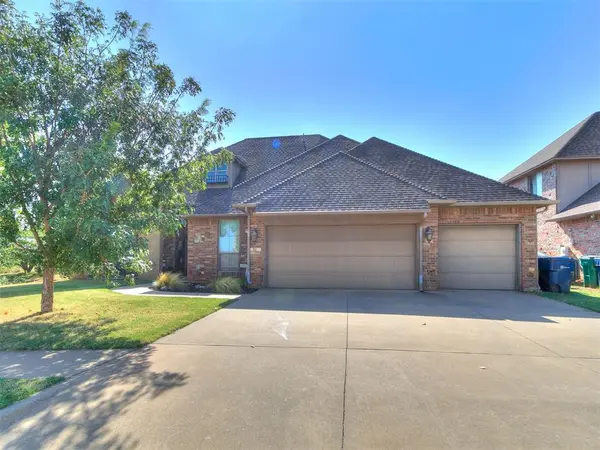
1% total credit of loan amount after down payment. Such amazing space in this beautiful home. This home is literally down the road from Stoneridge Elementary AND the newly built Stoneridge Intermediate school. 4-bedroom home with an oversized study with beautiful French doors. And it has a great media room/playroom/man cave/possible 5th bedroom off the living room and it is huge. 20x48 above ground chlorine pool (sand filter) and small deck attached, nice storage building too (as is)! Neighborhood fishing pond, large field behind home so no back neighbors. Wonderful granite counters in kitchen with large island. Primary bedroom with oversized tile shower, double vanities, large walk-in closet. 7 person in-ground storm shelter in garage. Just minutes from: local shops, Chisolm Creek, Paycom, turnpike, Quail Springs shopping, and restaurants. Carlisle Crossings covenants and restrictions uploaded to listing.
Location
State OK
County Canadian
Rooms
Dining Room 1
Interior
Interior Features Ceiling Fan(s), Combo Woodwork
Heating Natural Gas
Cooling Electric
Fireplaces Number 1
Fireplaces Type Gas Log
Fireplace Y
Exterior
Garage Spaces 3.0
Fence Wood
Pool Outdoor Pool, Vinyl
Utilities Available Cable Available, Electricity Available, Natural Gas Available, High Speed Internet, Public
Roof Type Composition
Private Pool true
Building
Lot Description Interior Lot
Foundation Slab
Architectural Style Traditional
Level or Stories One
Structure Type Brick & Frame
Construction Status Brick & Frame
Schools
Elementary Schools Stone Ridge Es
Middle Schools Stone Ridge Intermediate
High Schools Piedmont Hs
School District Piedmont
Others
HOA Fee Include Greenbelt,Maintenance Grounds,Common Area Maintenance
Virtual Tour https://my.matterport.com/show/?m=cVEqnwa2wLw

Nearby Locations

"My job is to find and attract mastery-based agents to the office, protect the culture, and make sure everyone is happy! "