



4 Beds
3 Baths
2,939 SqFt
4 Beds
3 Baths
2,939 SqFt
Key Details
Property Type Single Family Home
Sub Type Single Family Residence
Listing Status Active
Purchase Type For Sale
Square Footage 2,939 sqft
Price per Sqft $120
MLS Listing ID OKC1241797
Style Traditional
Bedrooms 4
Full Baths 2
Half Baths 1
Construction Status Brick & Frame
HOA Fees $150
Year Built 2015
Annual Tax Amount $4,337
Lot Size 7,196 Sqft
Acres 0.1652
Property Sub-Type Single Family Residence
Property Description
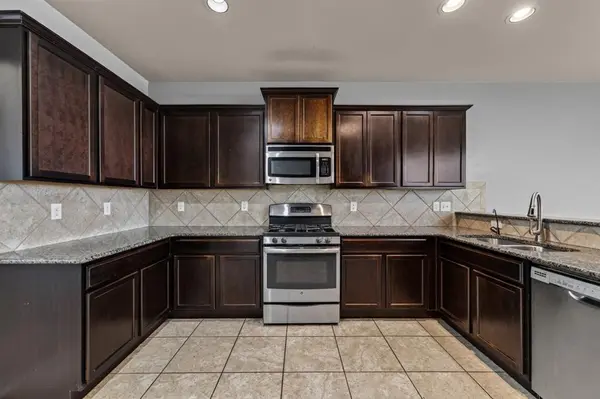
Inside, wood-look tile flooring, fresh neutral paint and arched openings create a clean, inviting feel. The kitchen sits at the center of the home and features granite countertops, abundant cabinetry, stainless steel appliances, a pantry and generous workspace for cooking and gathering. The kitchen opens to the main living area, where a gas-log fireplace and backyard views make the space feel comfortable and connected. A formal dining room and additional downstairs living or flex space provide even more options.
The downstairs primary suite offers a spacious bedroom, dual vanities, a jetted tub, separate shower and a large walk-in closet. Upstairs feels like its own private retreat with an oversized bonus room, three additional bedrooms and a full bathroom. The bonus room could easily serve as a game room, media room, playroom or second living area.
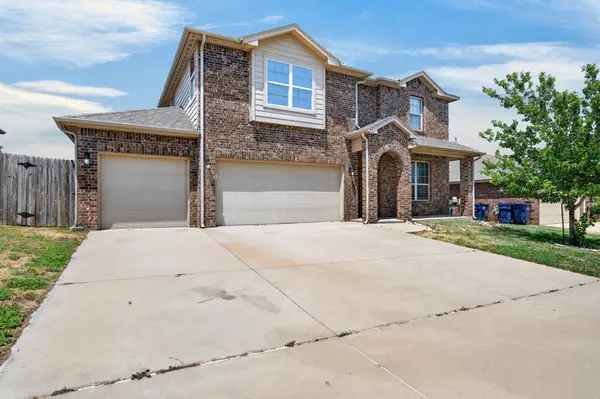
Additional features include an interior laundry room, below-ground storm shelter, covered back porch, fenced backyard and an extended driveway leading to the three-car garage. Summerhill residents also enjoy access to a neighborhood playground. Conveniently located near shopping, dining, schools and major roadways, this home delivers the space and flexibility that are hard to find at this price point.
Location
State OK
County Canadian
Rooms
Dining Room 1
Interior
Interior Features Ceiling Fan(s), Laundry Room
Heating Gas
Cooling Central Elec
Fireplaces Number 1
Fireplaces Type Gas Log
Fireplace Y
Exterior
Exterior Feature Covered Porch
Parking Features Concrete
Garage Spaces 2.0
Garage Description Concrete
Roof Type Composition
Private Pool false
Building
Lot Description Interior Lot
Foundation Slab
Architectural Style Traditional
Level or Stories Two
Structure Type Brick & Frame
Construction Status Brick & Frame
Schools
Elementary Schools Surrey Hills Es
Middle Schools Yukon Ms
High Schools Yukon Hs
School District Yukon
Others
HOA Fee Include Common Area Maintenance
Acceptable Financing Cash, Conventional, Sell FHA or VA, Lease or Sell, Lease Purchase, VA, Seller will Finance, Special Funding
Listing Terms Cash, Conventional, Sell FHA or VA, Lease or Sell, Lease Purchase, VA, Seller will Finance, Special Funding

Nearby Locations

"My job is to find and attract mastery-based agents to the office, protect the culture, and make sure everyone is happy! "