



3 Beds
2 Baths
1,516 SqFt
3 Beds
2 Baths
1,516 SqFt
Key Details
Property Type Single Family Home
Sub Type Single Family Residence
Listing Status Pending
Purchase Type For Sale
Square Footage 1,516 sqft
Price per Sqft $164
MLS Listing ID OKC1240085
Style Traditional
Bedrooms 3
Full Baths 2
Construction Status Brick & Frame
HOA Fees $200
Year Built 2026
Lot Size 0.750 Acres
Acres 0.75
Property Sub-Type Single Family Residence
Property Description
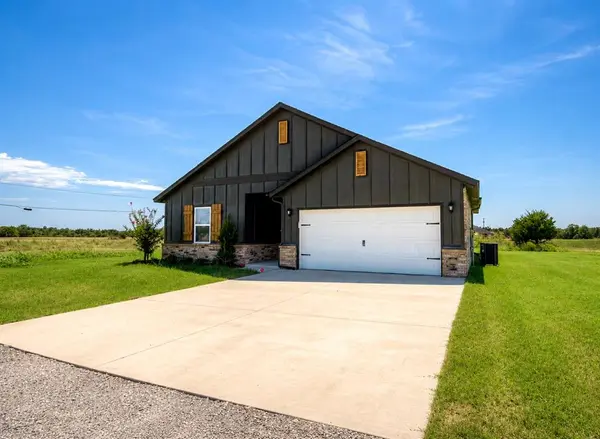
Be among the first to own this stunning new construction home! Currently under construction with an estimated completion date of late July 2026, the Hartford floor plan delivers the perfect combination of modern style, quality craftsmanship, and incredible value.
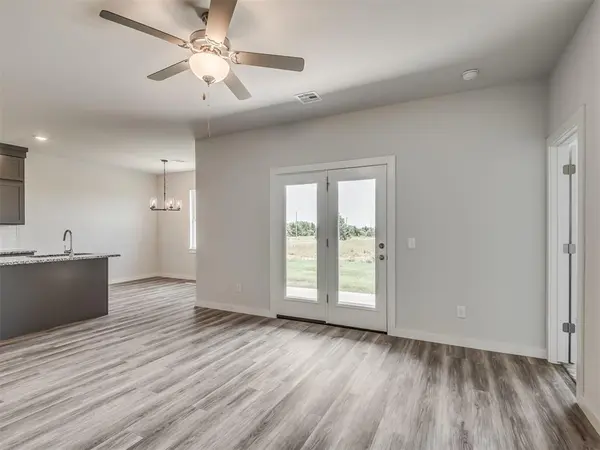
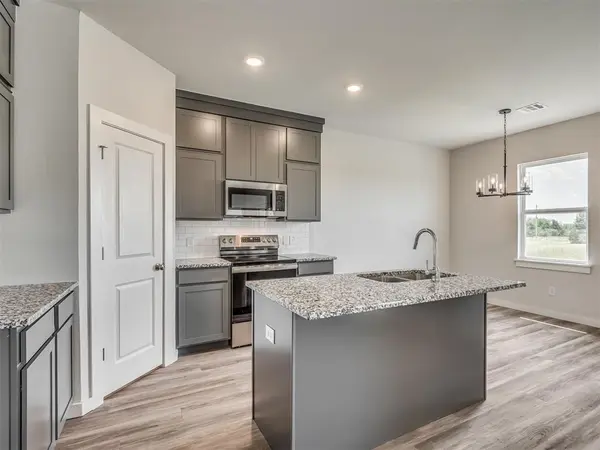
With over 1,500 square feet of thoughtfully designed living space, this 3-bedroom, 2-bathroom home features an inviting open-concept layout that's perfect for entertaining or simply enjoying everyday life. The spacious kitchen is the heart of the home, complete with a large center island overlooking the living and dining areas. Expansive windows fill the home with natural light, creating a bright and welcoming atmosphere throughout.
Retreat to the private primary suite featuring a generous walk-in closet, while the covered back patio offers the ideal space for morning coffee, weekend barbecues, or relaxing evenings outdoors. An attached two-car garage provides added convenience and storage.
Whether you're purchasing your first home, downsizing, or simply looking for a beautiful new place to call your own, the Hartford offers exceptional design and outstanding value. Located in a desirable community with convenient access to shopping, dining, schools, and major highways, this is a home you won't want to miss. Schedule your tour today and start imagining your future in the Hartford!
Location
State OK
County Logan
Rooms
Other Rooms Inside Utility
Interior
Heating Electric
Cooling Electric
Flooring Laminate
Fireplaces Type None
Fireplace N
Appliance Dishwasher, Microwave, Water Heater
Exterior
Garage Spaces 2.0
Utilities Available Cable Available, Electricity Available
Roof Type Composition
Private Pool false
Building
Lot Description Interior Lot
Foundation Slab
Builder Name Craft Homes LLC
Architectural Style Traditional
Level or Stories One
Structure Type Brick & Frame
Construction Status Brick & Frame
Schools
Elementary Schools Central Es
Middle Schools Guthrie Jhs
High Schools Guthrie Hs
School District Guthrie
Others
HOA Fee Include Common Area Maintenance
Acceptable Financing Cash, Conventional, Sell FHA or VA
Listing Terms Cash, Conventional, Sell FHA or VA

Nearby Locations

"My job is to find and attract mastery-based agents to the office, protect the culture, and make sure everyone is happy! "