
7405 NW 158th ST, Edmond, OK 73013
REQUEST A TOUR If you would like to see this home without being there in person, select the "Virtual Tour" option and your agent will contact you to discuss available opportunities.
In-PersonVirtual Tour
Listed by Tempe Perreira • McGraw REALTORS (BO)
$ 444,500
Est. payment | /mo

4 Beds

3 Baths

2,349 SqFt


Save
$ 444,500
Est. payment | /mo
Save

4 Beds

3 Baths

2,349 SqFt

Open House

Sun Aug 23, 2:00pm - 4:00pm

Key Details

Property Type Single Family Home

Sub Type Single Family Residence

Listing Status Active

Purchase Type For Sale

Square Footage 2,349 sqft

Price per Sqft $189

MLS Listing ID OKC1238195

Style Farmhouse

Bedrooms 4

Full Baths 3

Construction Status Brick & Frame

HOA Fees $800

Year Built 2022

Annual Tax Amount $5,679

Lot Size 7,148 Sqft

Acres 0.1641

Property Sub-Type Single Family Residence

Property Description

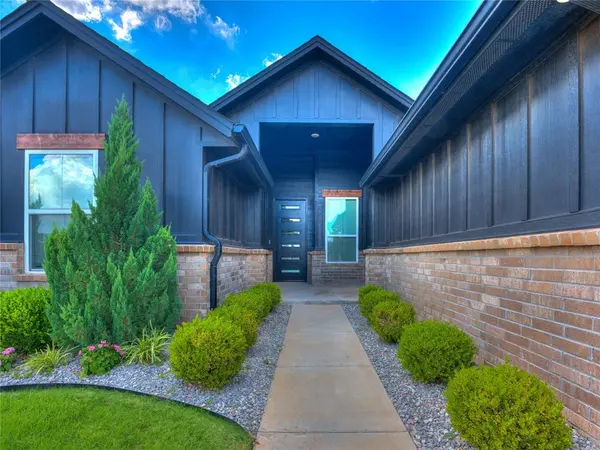
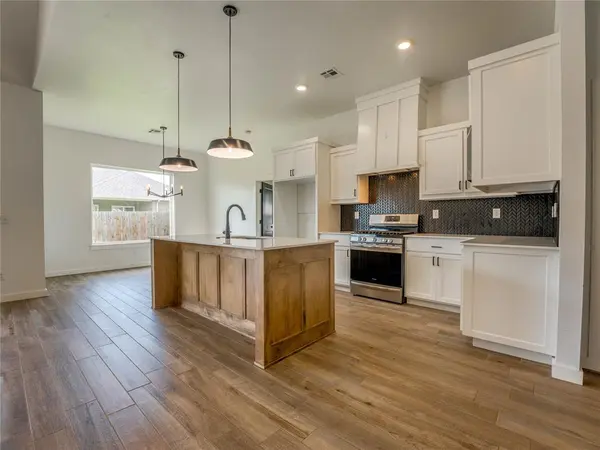
Step into this beautifully designed modern farmhouse where timeless style meets everyday comfort. Whether your taste leans contemporary, classic, or traditional, this home offers the perfect backdrop to add your own personal touch and make it uniquely yours. From the moment you arrive, you'll be welcomed by attractive landscaping and a charming front entry that creates outstanding curb appeal. Inside, the open-concept design is filled with natural light and thoughtfully crafted finishes. The spacious living room serves as the heart of the home, showcasing soaring ceilings, a beautiful wood beam accent, and an impressive wall of sliding glass doors that seamlessly blends indoor and outdoor living while creating a bright, airy atmosphere. The kitchen is designed for both entertaining and everyday life, featuring coordinating woodwork, a large center island with seating for up to four, abundant workspace, and an oversized walk-in pantry that provides exceptional storage. The private primary suite is a relaxing retreat complete with a beautiful designer accent wall, an expansive walk-in shower, a separate garden tub, and generous space to unwind at the end of the day.
Upstairs, the spacious bonus room offers endless possibilities. Whether you envision a playroom, game room, home gym, media room, office, or flexible living space, this versatile room is ready to fit your lifestyle. Step outside to enjoy the covered patio overlooking the backyard that's perfect for family time, children's play, or entertaining friends. Whether you're hosting or simply relaxing with a morning coffee, this inviting outdoor living space is designed to be enjoyed every seasons. With its exceptional floor plan, soaring ceilings, flexible living spaces, and inviting indoor-outdoor design, this home offers the perfect combination of style, comfort, and functionality.

Location

State OK

County Oklahoma

Rooms

Dining Room 1

Interior

Interior Features Ceiling Fan(s), Laundry Room, Paint Woodwork

Heating Electric

Cooling Central Elec

Flooring Carpet, Tile

Fireplaces Number 1

Fireplaces Type Gas Log

Fireplace Y

Exterior

Exterior Feature Patio-Covered

Garage Spaces 3.0

Fence Wood

Roof Type Composition

Private Pool false

Building

Lot Description Interior Lot

Foundation Slab

Builder Name Urban Nest LLC

Architectural Style Farmhouse

Level or Stories One and one-half

Structure Type Brick & Frame

Construction Status Brick & Frame

Schools

Elementary Schools Spring Creek Es

Middle Schools Deer Creek Ms

High Schools Deer Creek Hs

School District Deer Creek

Others

HOA Fee Include Common Area Maintenance,Pool

Multiple Listing Service of Oklahoma (MLSOK)

Nearby Locations

Brett Creager

"My job is to find and attract mastery-based agents to the office, protect the culture, and make sure everyone is happy! "

GET MORE INFORMATION

Name
Phone*
Message

I agree to be contacted by Copper Creek Real Estate via call, email, and text for real estate services. To opt out, you can reply 'stop' at any time or reply 'help' for assistance. You can also click the unsubscribe link in the emails. Message and data rates may apply. Message frequency may vary. Privacy Policy.

Go tour this home

7405 NW 158th ST
