
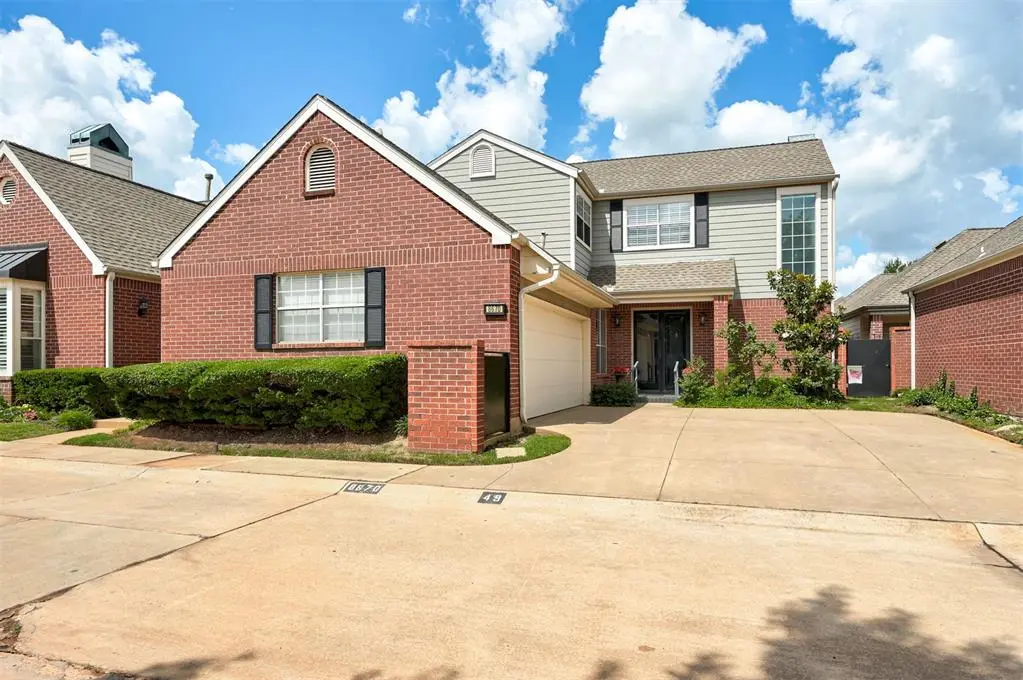
8670 N May AVE #49D, Oklahoma City, OK 73120
REQUEST A TOUR If you would like to see this home without being there in person, select the "Virtual Tour" option and your agent will contact you to discuss available opportunities.
In-PersonVirtual Tour
Listed by Darian Woolbright • Keller Williams Realty Elite
$ 389,000
Est. payment | /mo

3 Beds

3 Baths

2,258 SqFt


Save
$ 389,000
Est. payment | /mo
Save

3 Beds

3 Baths

2,258 SqFt

Key Details

Property Type Condo

Sub Type Condominium

Listing Status Active

Purchase Type For Sale

Square Footage 2,258 sqft

Price per Sqft $172

MLS Listing ID OKC1231455

Style Traditional

Bedrooms 3

Full Baths 2

Half Baths 1

Construction Status Brick & Frame

HOA Fees $7,528

Year Built 1985

Annual Tax Amount $5,657

Lot Size 1.000 Acres

Acres 1.0

Property Sub-Type Condominium

Property Description

Fresh price! Best price in Saint Martins, don't miss it! Completely updated in Saint Martins, this townhouse lives like a single family home with no shared walls, an attached 2-car garage, and a highly sought-after downstairs primary suite, for the ultimate in lock and leave living. The spacious primary offers patio access, a huge walk-in closet, dual sinks, separate shower, and a new ceiling fan/light with remote in the bedroom. A downstairs powder bath is tucked just off the main living area. The living room is a standout with soaring ceilings, a dramatic gas log fireplace, custom built-in shelving on both sides for storage and display, and French doors leading to the patio. Marble flooring at the entry and fireplace hearth adds character, while beautiful wood floors run throughout the main living areas and tile floors anchor the kitchen. The kitchen has been updated with granite countertops, tile backsplash, undercabinet lighting, recessed lighting, and great cabinet space. Upstairs has 2 bedrooms connected by a Jack & Jill bath with dual sinks and tile shower. Updated baths and a new upstairs HVAC (2023) make this one truly move-in ready. Storage is the BEST — walk-in closets in every bedroom, an oversized coat closet with shelving, under-stair storage, cedar-lined garage closets, built-in garage storage, and even room for an extra refrigerator or freezer in the garage. All appliances remain with the condo, including full-size washer and dryer. Enjoy gated, low-maintenance living with community pool in one of Northwest Oklahoma City's best locations — close to grocery stores, shopping, restaurants, and quick highway access. HOA covers exterior insurance, roof, siding, paint, windows, gutters, lawn maintenance, water, and even trash service, making day-to-day living easy. Call today!

Location

State OK

County Oklahoma

Rooms

Dining Room 2

Interior

Interior Features Ceiling Fan(s), Paint Woodwork

Heating Natural Gas

Cooling Electric

Flooring Combo, Carpet, Tile

Fireplaces Number 1

Fireplaces Type Insert

Fireplace Y

Appliance Dishwasher, Refrigerator, Washer/Dryer

Exterior

Garage Spaces 2.0

Pool Outdoor Pool

Utilities Available Cable Available, Electricity Available, Natural Gas Available, Public

Roof Type Composition

Private Pool true

Building

Lot Description Zero Lot Line

Foundation Slab

Architectural Style Traditional

Level or Stories Two

Structure Type Brick & Frame

Construction Status Brick & Frame

Schools

Elementary Schools Ridgeview Es

Middle Schools John Marshall Ms

High Schools John Marshall Hs

School District Oklahoma City

Others

HOA Fee Include Gated Entry,Common Area Maintenance,Exterior Maintenance,Pool

Multiple Listing Service of Oklahoma (MLSOK)

Nearby Locations

Brett Creager

"My job is to find and attract mastery-based agents to the office, protect the culture, and make sure everyone is happy! "

GET MORE INFORMATION

Name
Phone*
Message

I agree to be contacted by Copper Creek Real Estate via call, email, and text for real estate services. To opt out, you can reply 'stop' at any time or reply 'help' for assistance. You can also click the unsubscribe link in the emails. Message and data rates may apply. Message frequency may vary. Privacy Policy.

Go tour this home

8670 N May AVE #49D
